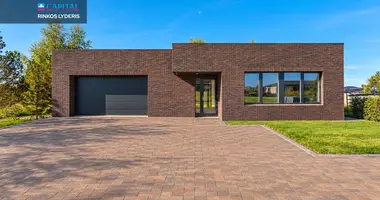
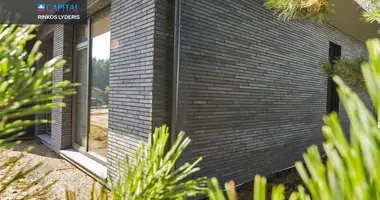
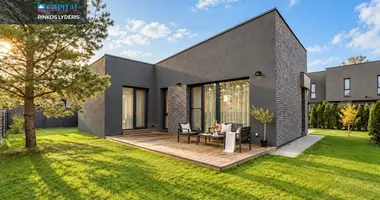
SALE OF DIZAINERIS WITH SODATED COUNTRY MIXO, CHESLOVO MILOSS G., GELIES, COUNTRY CILAITS.
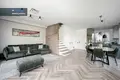
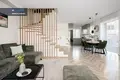
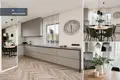
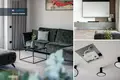
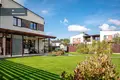
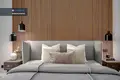
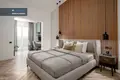
This is the interior designer Dovilė SakevičÄ - Dauskevičiūtė ("DOIN") is a home where aesthetics are combined with the deliberate functionality of everyday life. The space of 159,67 sq. m is planned for the family - from a spacious living room with kitchen and dining room to a separate parental area with working space, clothing and laundry.
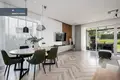
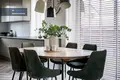
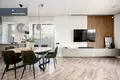
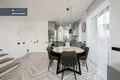
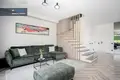
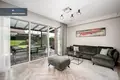
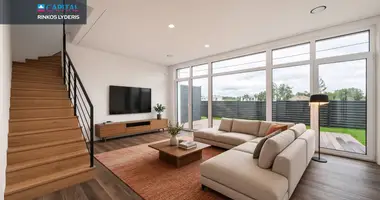
The first floor is equipped with a large living room, dining room and kitchen, where there are plenty of windows. The living room ceilings are delicately integrated projector and automatic screen for movie evenings. Here you will also find a guest house, a garage of nearly 20 sq. m and a very functional boiler room with an extra kitchen and a large number of storage places for thought items.
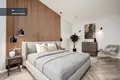
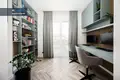
On the second floor there are two spacious children's rooms, a main bedroom with a separate work area and a clothing of ~ 11 sq.m. with an integrated laundry area, a spacious bathroom. Spaces are designed so that the whole family can feel comfortable at home.
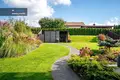
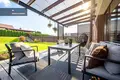
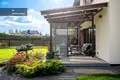
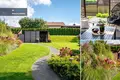
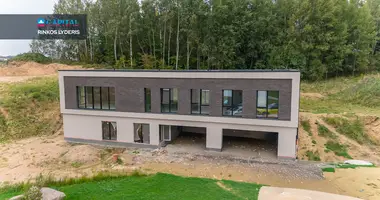
The emphasis is also on the home environment. In 6,73 a garden with automatic watering system and decorative lighting, a covered heated terrace and 22 sq. m outdoor locker designed by an architect integrated into the slope was created.
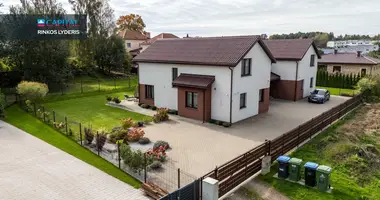
The house is the last in a quiet blind area, just next to the large forest and walking paths, and the Western bypass is only ~ 6 minutes away A public transport stop nearby.
_ _ _ _ _ _
PRINCIPLES
- HOUSEHOLDS IN WHICH THE EACH SETTING IS OCCUPED D. SAKEVIČĖS (DOIN.LT);
- 4 CASTLE NAMAS + SUPPLEMENTARY WORKING AREA;
- COATED THERASA WITH HEAT - SUSTAINABLE FOR USE IN FAMILY OR FAMILY;
- CLOSURE, LOCATION AND LIVESTOCK LOCATION;
- LOCATED IN YOUNG. RURAL, SECURITY AND INSURANCE
- NAME OF THE MARKETING AUTHORISATION HOLDER
- HIGH VITTRINES, LIGHT GAUSA;
- A WETTE LUBOSE INTEGRATED PROJECT AND AUTOMATIC SCREENCY OF THE PROJECT FOR CINE WEST;
- ARCHITECT DESIGN CONSTRUCTED FOR SLAUGHTERHOUSE
- PRIVATE TO KEMAS - THE MILITARY ACTUAL LAW AREA IS SIGNIFICANT POINT OF THE HOUSEHOLD;
- COUNTRY - MIXED WITH THE CHILD OF ACCESS;
- EXTRACT INFRASTRUCTURE, 6 MIN TO THE WESTERN ENVIRONMENT, NOT THE PUBLIC TRANSPORT STOPPING.
_ _ _ _ _ _
GENERAL
• Address: Česlovo Miloso g. 12-1, Geležių k., Zujūnų sen., Vilniaus r. o.;
• Full asphalted access;
• Area of the plot: 6,73 arr (6.66 arr holding; 0.07 arp agricultural);
• House area: 159,67 sq.m. + terrace with roof + 22 sq.m. pantry;
• High: 2;
• Number of rooms: 4 + work area;
• Year of construction: 2018;
• Type of house: masonry;
• Terrace with roof;
• 22 sq. m architect's designed pantry;
• Finality: 100%;
• Condition: fully equipped, with kitchen furniture, household appliances, engineering equipment and sanitary equipment.
• Household appliances - Electrolux and AEG;
• Alarm.
• Video surveillance cameras.
_ _ _ _ _ _
EXPLANATION OF NAMO
1 HAUTE - area 78,67 sq. m.
• Living room with dining room and kitchen - 45,54 sq.m;
• Corridor - 3,84 sq. m;
• Sanitary unit: 2,63 sq. m;
• Boiler 6,97 sq. m;
• Garage - 19.69 sq. m;
• Terrace.
2 HAUTE - area 81 sq. m.
• Room - 14,33 sq.m;
• Room - 13.54 sq.m;
• Parental bedroom - 20.17 sq.m;
• Working room - 7.53 sq.m;
• Clothing with laundry - 10,76 sq.m;
• Bathroom - 7.20 sq. m.
• Corridor - 7.47 sq. m;
DESCRIPTION OF HOUSEHOLD
COMMUNICATION:
• Power input - 10 kW;
• Water supply - local well;
• Waste water - sewage system connected to an individual biological local treatment plant;
• Heating - floor (air- water);
• Ventilation - derived recuperation flexible duct system; equipped with an individual recuperator unit;
_ _ _ _ _ _
TERRITORY
• 2 separate entrance gates to the territory of the house;
• Encouraged garden with decorative territory and plant lighting;
• Automatic watering system;
• Band-based courtyard;
• The plot is fenced;
• Exported video surveillance in the territory and on the first floor;
• Coated terrace with heating;
• Outdoor pantry ~ 22 sq.m. with outdoor kitchen, water, electricity.
• Near the house - forest and walking paths.
_ _ _ _ _ _
INFRASTRUCTURE
~ 10 min / 0,8 km to the public transport stop "Sand 2"
~ 2 km to the shopping centre "IKI," "Rimi"
~ 3 km to 2 kindergartens "Smalsučių valleys Sembos and the Smalsučių valleys Vorupes';
~ 6 min / 4 km to the Western bypass;
~ 11 km to the city center.
_ _ _ _ _ _
LOCATION
This is the last house in the village of Gelžiai, in the commune of Zujūnai. In the quiet neighborhood of the house.
The location is especially convenient for those who want to combine nature and urban infrastructure. A large forest with walkways starts near the house, and in just 6 minutes you will reach the Western bypass. Daily infrastructure is easily accessible by car - you will find "Rimi," "IKI," "Maxima," cafes and other services nearby. To the bus station just 10 minutes on foot.
You can find all the latest CAPITAL real estate ads on our website www.capital.lt. Please visit!


 Translate
 Lietuvių