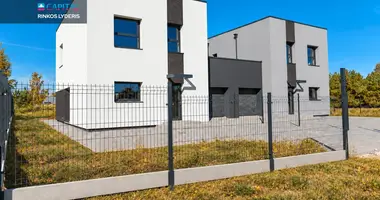
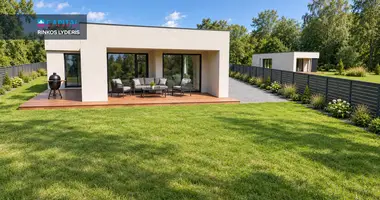
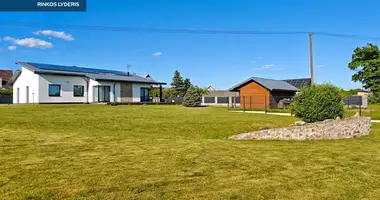
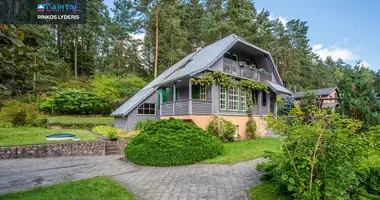
Only 3 houses left!
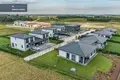
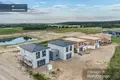
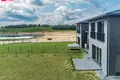
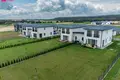
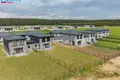
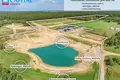
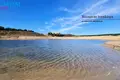
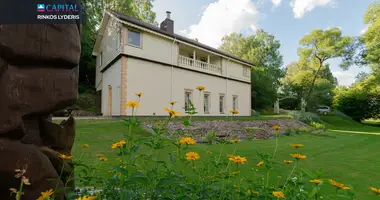
The Trakai Valley is the city of your family! The new 150 home village has established its own park with a pond, community cultural centre, surveillance site, children's playground. The "Trakai Valley" village will provide comfort with advanced infrastructure with asphalted road, street lights, pavements. You can take your children to a newly established kindergarten. Your leisure time will be enriched by a multifunctional sports centre in the village and the village will be surrounded The radar forest with walkways.
PLACE: The settlement "Trakai Valley" is located near the border of Vilnius city, in a rapidly developing part of Trakai district, from which Vilnius The western bypass is only 14 minutes away by car
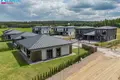
The house "Trakai Valley" is an exclusive choice for those who are looking for a peaceful, rich and private life in the natural vicinity of Vilnius city.
-------------------------------------------------------------------------
PROJECT PRINCIPLES:
• SALE OF HOUSEHOLDS WITH A COMPLETE ACTIVITY OF 100 PROC.
• A modern settlement of 150 houses with a private park and pond, a community cultural centre, a children's playground, a kindergarten and a multifunctional sports centre is being created.
• A + + energy class homes will guarantee low operating costs.
• Large, level-adjusted plots - ~ 7 ares of land per house. There will be enough space Your garden, children's pool and games;
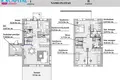
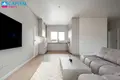
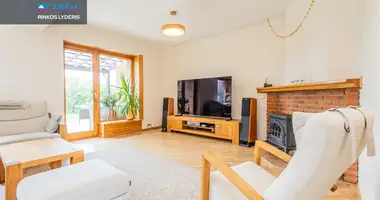
• Comfortable layout home - parents' bedroom area has a separate bathroom and wardrobe.
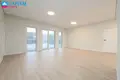
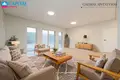
• Large windows are directed to the side of the pond, will provide a lot of comfort and light.
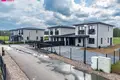
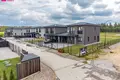
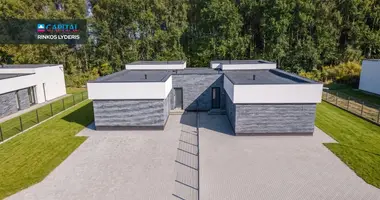
• Homeland and modern architecture. The settlement is fenced, entering the settlement through the power gates. Areas inside the settlement are also separated by fences while maintaining a common concept. With the gate, the gate.
• A safe, peaceful and friendly community;
• Comfortable, asphalted access. There are lights and pavements.
• Comfortable location, you will reach Vilnius in 20 minutes by car.
-------------------------------------------------------------------------
GENERAL:
• Price - 299 000 Eur (full finish);
• Total area - 128,30 sq. m;
• Year of construction - 2026;
• The type of building - masonry;
• Height: 2;
• Room - 5;
• Area of plot ~ 7 century
-------------------------------------------------------------------------
TECHNICAL DETAILS:
• Energy class of the building: A + +;
• Heating - floor. The complete finishing package includes a heat pump air- water;
• Ventilation - recuperative system. Pipes of recuperative system with ducts and recuperator removed;
• Water supply - extremely high quality water, 48 m deep water well;
• Waste water - local biological treatment plants August and Co, individual for each apartment;
-------------------------------------------------------------------------
INSTALLATION AND APPEALS (full finish):
• Foundation - drills (polar) heated with polystyrene from the outside 20 cm, from the bottom 10 cm, from the inside 20 cm.
• Exterior walls - house-bearing structures - blocks of 25 cm, heated from the outside with 25 cm neoport.
• Roof - Scade Smoke, the roof is heated with a heat bath of 40 cm.
• Windows - REHAU plastic profile frames 7 cameras, 2 glass packets, 3 glasses, outer 2 glasses selective. At least one window in the room is driven.
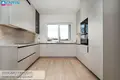

• Interior walls - The plastering of masonry walls together with angoclots is suitable for gypsum or limestone, painted with light tints.
• Electric - equipped with rosettes, LED lights, Introduction to the apartment at least 7 kW, triphase (the power of the introduction cables can be kept up to 25 kW) connected to AB ESO electrical networks.
• Heating system - heat pump air- water with equipped floor heating system with heating contours collector boxes with mechanical collectors.
• Doors - combined metal / wood doors of MIKEA manufacturer, heated, A + + class. The entrance door to the apartment with a glass pack window and one lock. Access doors are of an analogous type, only without a window.
• Install 3 sanitary units, shower cabs, bathroom, toilets.
• Floors - rooms - lined laminate, stoneware tiles in bathrooms and auxiliary rooms.
• Fixed stairs with handrails.
• The entrance gates and gates are installed.
• Goodness - the moorings formed around the building. Grass (wind not sown).
• Parking places - at least two parking places will be built on the building with concrete stones.
• The fence - the plots are fenced by a segment fence with bells.
• Infrastructure - asphalt inside the village, street lighting and pavements.
• The apartment was sealed.
-------------------------------------------------------------------------
LOCATION AND DISTRIBUTION:
• Distance to Vilnius The western bypass ~ 14 min / 15 km;
• To the nearest public transport stop ~ 1 km;
• To the old Trakai Kęstutis A. Stelmachovskis main school ~ 3 km;
• To the old Trakai Kęstutis main school ~ 3 km;
• To Lentvaras primary school ~ 4 km;
• To Lentvaris gymnasium ~ 4 km;
• To the street of Trakai Vokė ~ 6 km;
• To the nearest kindergarten - will be established inside the village;
• To the old Trakai cradle-kindergarten ~ 3 km;
• To the shopping centre Norfa ~ 4 km;
• To the highway Vilnius - Kaunas ~ 12 min / 11 km;
• To Trakai ~ 6 km.
-------------------------------------------------------------------------
Any questions about this house? Call all the latest CAPITAL real estate ads on our website www.capital.lt. Please visit! You can find all the latest CAPITAL real estate ads on our website www.capital.lt. Please visit!


 Translate
 Lietuvių