Provide viewing of site content and gaining access to functionality. This type of cookies is used only for the correct operation of the site and is not transferred to third parties. Disabling is impossible without disrupting the functioning of the site.
Analytical cookies
Help us improve the performance of the site, your experience of using the site and making it more convenient to use. The information that these types of cookies collect is aggregated and for this reason anonymous. Used to provide statistical indicators of site use without identifying users.
Advertising cookies
Allow us to reduce our marketing costs and improve user experience.
Realting.com uses cookies to improve your interaction with the website. You can configure which cookies will be saved on your device.
Learn more
YELLOW AND SPELD HOUSEHOLD IN THE ROAD KAME!
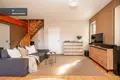
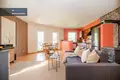
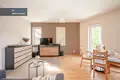
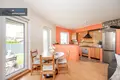
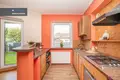
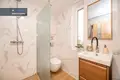
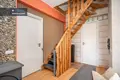
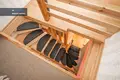
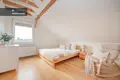
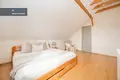
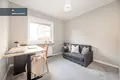
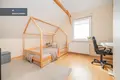
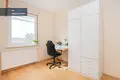
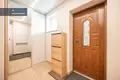
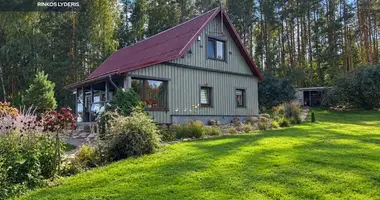
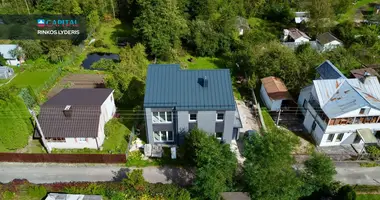
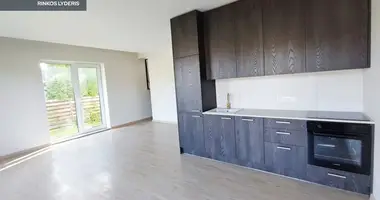
A cosy and well-planned house of 146,43 sq.m., located in a quiet garden community in Papiškės village. House spaces are planned for comfortable family life - on the first floor a common area of living, dining and kitchen, and on the second floor there are private recreation areas. Additional functionality is provided by the cellar, while large windows enter the house with a lot of natural light and allow you to enjoy the green environment. There is plenty of room for both leisure and family leisure.
A quiet environment of individual houses, where the pace of life is far removed from the bustle of the city, but Vilnius remains easily accessible. There are public transport stations nearby, and infrastructure - shops, educational institutions and other services - is available for everyday needs by car.
This is a home for those who are looking for space, peace and their own courtyard, but do not want to give up convenient connections with Vilnius.
_ _ _ _ _
SPECIAL WARNING:
• A spacious and well-planned house;
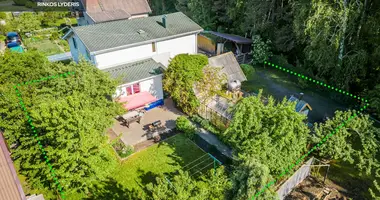
• A caregiver and an orderly afforested lawn;
• Spacious 25.93 sq. m basement, providing extra space for storage of objects;
• The fenced plot provides more privacy and security;
• Separate pantry for garden goods and other items;
• A solar power plant is installed to generate electricity and reduce costs;
• The first floor is recuperation;
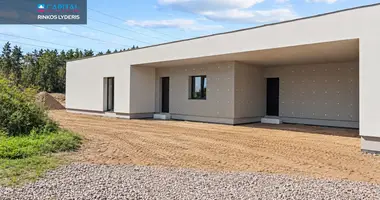
• Comfortable roof for cars;
• Band-lined entry;
• Automatic courtyard gates for comfortable entry;
• Entry into the garden community is through a firewall;
• A quiet, orderly and friendly neighbourhood.
GENERAL:
• Total area - 146.43 sq.m;
• The plot area - 6.00 Arrow;
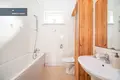
• Number of rooms - 6 (one room, second bathroom and part of the kitchen);
• High number - 2 + basement;
• The type of house is masonry.
• Year of construction - 2020
COMMUNICATION:
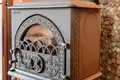
• Heating - solid fuel / electricity;
• Water supply - local well;
• Sewerage - local treatment plant (Biomax);
• Solar power plant - 9.68 kW;
• Power output - 14 kW.
INFRASTRUCTURE:
~ 25.2 km to Cathedral Square.
AUTOBEEPS
~ 0.25 km S. B. Vokė st.
~ 1.18 km
~ 1.19 km Manor st
TRADE CENTRES
~ 9.30 km up to - TIMES
~ 9.45 km Maxima X Please visit!
Property characteristics
Building parameters
The year of construction
2012
Number of floors
2
Total area
146 m²
Land area
600 m²
Location on the map
Papiskes, Lithuania
Mortgage calculator
Interest rate, %
Loan term, years
Property cost
Down payment, %
{{ initialPaymentCurrency }} USD
Please note! You changed the property cost parameter to {{ differentPrice }}%. This affects the relevance of the calculation of monthly payments for the current property.
Return


 Translate
 Lietuvių