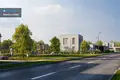
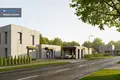
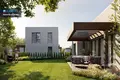
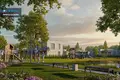
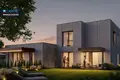
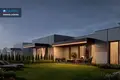
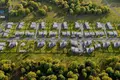
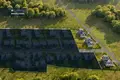
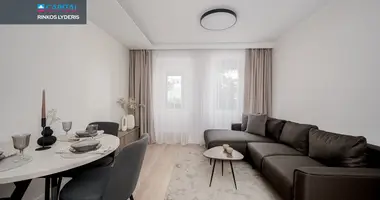
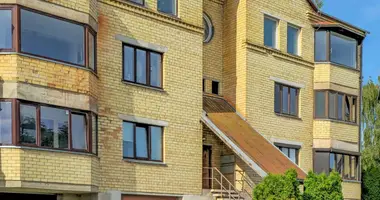
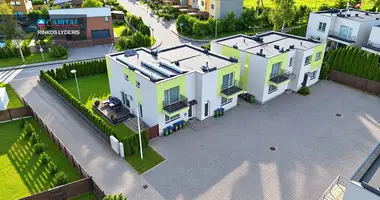
KOSMOS House - a new building block of a double-apartment house in the village of Didvyriai. The project is created by the architect's team "Archipškas," which has planned a single block of 81 sublocalized house with modern architecture, dynamic layout of the house and a fully arranged infrastructure. Three types of houses are planned, and future residents will be able to choose the housing best suited to their needs.
_ _ _ _ _ _
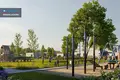
One of the main peculiarities of the project is a separate area of 16 ares shared with a pond. The park provides for walking paths, benches, children's playgrounds and other recreation facilities. It is an area dedicated to the recreation of the inhabitants of the quarter, children's leisure and community life.
_ _ _ _ _ _
The quarry is designed as a whole residential area with fixed infrastructure. There are parking places near the house, the possibility to install roofs and storerooms.
_ _ _ _ _ _
STAGE I
The first stage offers 3 double-apartment houses - a total of 6 houses located at Didvyrių str. 41, 43 and 43A. One or two-storey housing is available.
_ _ _ _ _ _
PLANAVIMAi:
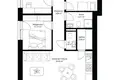
- 86,08 m ² single floor house - 3 bedrooms, spacious living room with kitchen, 2 sanitary nodes, 5-6 bar plot.
- 82,29 m ² two-storey house - 3 bedrooms, living room with kitchen, 2 sanitary nodes, 5-6 bar plot.
_ _ _ _ _ _
The first stage of the house plots from 5.03 to 6.09 are made, and house prices are from 182 000 Eur to 190 000 Eur, depending on the type of housing chosen.
_ _ _ _ _ _
TECHNICAL CHARACTERISTICS
- House is sold with partial finish.
- The envisaged polar foundations, silky stone block field barriers, masonry and gypsum interior partitions, structural plank facades and flat roof.
- Home-designed floor heating air- water, recuperative ventilation system and conditioner. A three-phase electrical installation shall be installed to the connection points.
- Partial finish includes electrical installation, customized walls and concrete floor.
_ _ _ _ _ _
There are 2 parking places for each house and there is a possibility to install a roof and a pantry. Environmental work includes blocks and a levelled plot. If necessary, it is also possible to agree on full interior finishing. The end of the project construction is scheduled for the 2nd quarter of 2027. You can find all the latest CAPITAL real estate ads on our website www.capital.lt. Please visit!


 Translate
 Lietuvių