Sending COMPARED, NORMAL AND ITIN-ECONOMIC RESIDENCE OF A + + CLASS
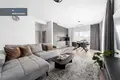
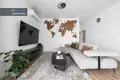
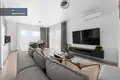
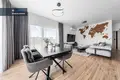
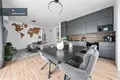
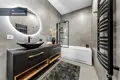
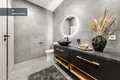
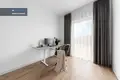
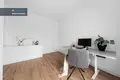
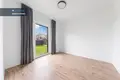
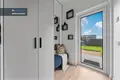
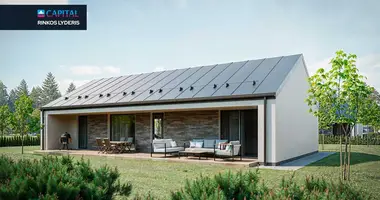
Only 80 sq. m area of the house is carefully planned for all the space needed for comfortable living - 4 rooms are installed here, so the accommodation is distinguished by a very rational layout and makes an excellent use of every square meter. It is a home where compactness fits with comfort, and modern solutions allow you to enjoy not only a cozy living environment, but also an extremely economical operation.
The house is designed for those who appreciate practicality, privacy and quality of life - spacious 12,26 a plot provides much freedom for outdoor recreation, while modern engineering solutions ensure greater autonomy and lower daily costs.
_ _ _ _ _ _ _
PRINCIPLES:
• 10 kW solar power plant on the roof - the energy produced is sufficient for everyday operation of the house;
• Well-adapted for an electric car - the solar power can be used not only for domestic needs but also for charging an electric car.
• A + + energy class is a modern, energy efficient house designed for comfortable living with low energy consumption. An excellent solution for assessing economy, sustainability and the long-term value of housing;
• Individual waste water treatment plants;
• Deported communication plot - water, electricity, sewage;
• A plot of 12,26 a - a large and spacious plot offers many opportunities: children's playground, garden, garden, additional recreation areas or other family needs. This is a particular advantage for those seeking privacy and own space;
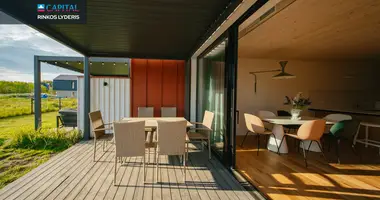
• In the courtyard there is a perfect place for morning coffee, dinner outside, rest with family or friends during warm season;
• Compact but spacious house - one of the greatest advantages of this housing is a rational area. 80 sq. m allows avoiding excessive spaces and unnecessary maintenance costs, but at the same time the house has everything necessary for a comfortable everyday life.
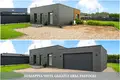
• Default shelter or garage (for two cars);
• The courtyard is ready to lay the pads;
• The entire perimeter of the plot is fenced, so the yard is private and safe. Terrace and courtyard spaces are arranged in such a way as to avoid seeing neighboring recreation areas, ensuring more privacy and comfort;
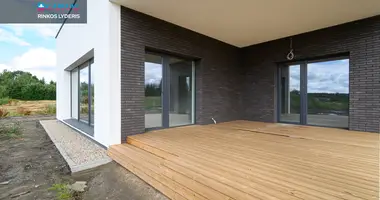
• Everything in the terrace is ready for an entry tub;
• In front of the plot there is no space to be built, and in the future there will not be a new building that stops the image or reduces privacy;
• Convenient asphalted access.
_ _ _ _ _ _ _
GENERAL:
• Address: Briedžių g. 49C, Liubavas, Vilnius district;
• Total area: 79,98 sq.m.;
• Surface area: 12.26 a;
• Room App: 4;
• High level: 1;
• Type of house: SIP panels;
• Year of construction: 2023;
• Heating: electric;
• Water: well;
• Waste water: individual treatment plant with orapute.
• Air conditioning, recuperator.
_ _ _ _ _ _ _
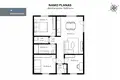
EXPLANATION OF NAMO:
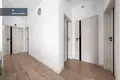
• Corridor - 2.94 sq.m.;
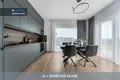
• Living room with kitchen - 31,72 sq.m.;
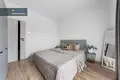
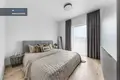
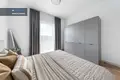
• Bedroom - 12,18 sq.m.;
• Bedroom - 10.45 sq.m.;
• Bedroom - 12,49 sq.m.;
• 1. 40 sq.m.;
• Bathroom - 6.06 sq.m.;
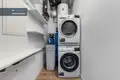
• Boiler - 2.74 sq.m.
_ _ _ _ _ _ _
INFRASTRUCTURE:
• ~ 3.6 km to the nearest kindergarten;
• ~ 10 km to PC "Link Molėtai";
• ~ 10 km to PP "UNA";
• ~ 10 km to "Maxima" store;
• ~ 10 km to Lidl store;
• ~ 11 km to the Gymnasium of the Riete;
• ~ 12 km to North Lycei;
• ~ 13 km to PC "ŽALI";
• ~ 14 km to Balsi progymnasium;
• ~ 24,6 km to Vilnius city center.
You can find all the latest CAPITAL real estate ads on our website www.capital.lt. Please visit!


 Translate
 Lietuvių