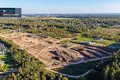
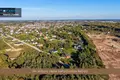
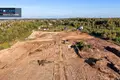
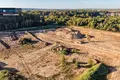
Sold a LOW OF LAND WITH A CONSTRUCTION AUTHORISATION AND ONE HOME PROJECT ON WESTERN TRAVEL R. SAV.
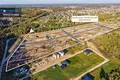
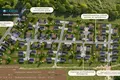
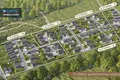
In total, 51 SLAUGHTERHOUSES WITH THE INFRASTRUCTURE USED.
PROPOSAL FOR ACTIVITY:
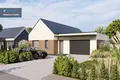
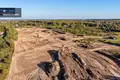
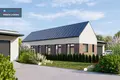
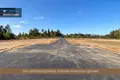
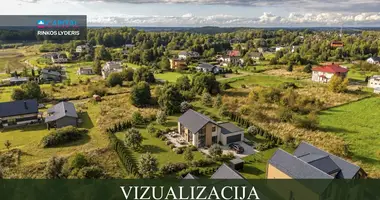
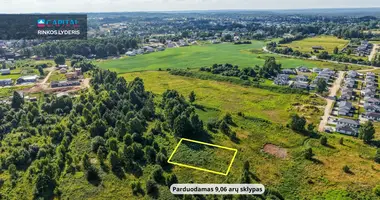
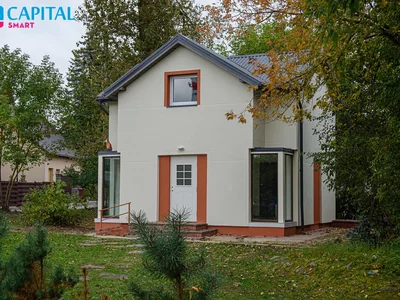
14,97 a residential land plot, which is designed for 162 sq. m area, 1 floor, modern individual house (type A). The infrastructure in the square is asphalted inner streets, lighting is installed, electricity is opened, and the forest of Rachel is green.
The price of the plot is EUR 70 000 plus VAT. You can choose the right option.
ACCESS TO ALL MASS, HOUR STAGE, OR ACCEPTANCE.
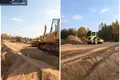
For sale with SLD and house project. Under a separate agreement, the seller can install the foundations, masonry works. Quick construction is possible.
_ _ _ _ _ _ _ _ _ _
GENERAL INFORMATION ON THE LIQUID WEIGHT:
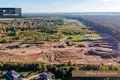
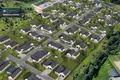
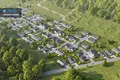
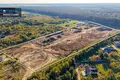
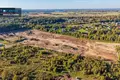
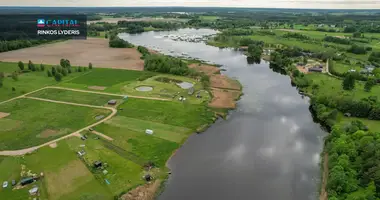
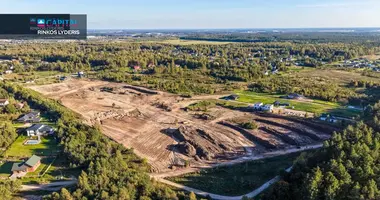
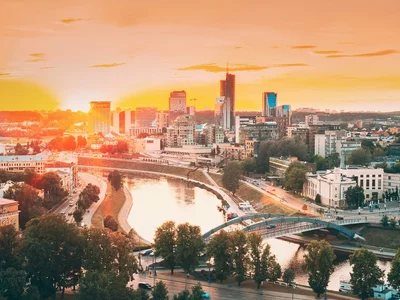
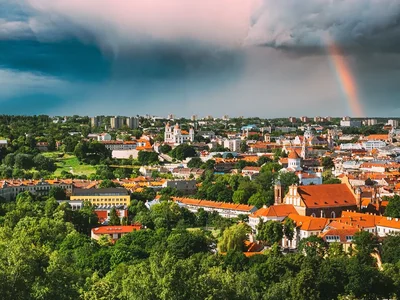
A rapidly developing block of a new building house, just near the border of Vilnius city.
- To the plots leads the asphalted street.
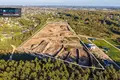
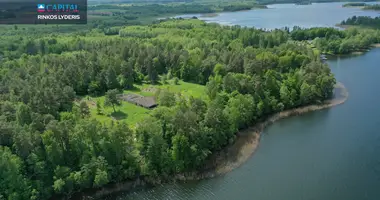
- The mass borders the forest.
- Internal streets will be asphalted and lighting will be provided.
- There's a neighborhood next door.
INFORMATION:
• Address: Laimos g. 10, Rackūnų k., Lentvaris sen., Trakų r. sav.
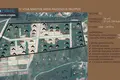
• Number of parcels: 51
• Areas: 10,0 to 14,97 a
• Purpose: single and double-dwelling areas
• Components: 34 single and 17 double (34 apartments) plots
• Communications: bringing electricity to the mass of plots (paid)
• Sold: legal person, VAT subject
• Flexible terms offered to developers - possible deferral of payment for 3-6 months, with possibility to pledge assets
PRICE (parcels also sold in one or more stages):
• Single house (34 units): 70 000 Eur plus VAT
• Double house (17 pcs): 75 000 Eur plus VAT
• Total cost: 3 655 000 EUR plus VAT
The price includes:
• Land plots with developed A + + class house projects.
• Removable building permit.
• Infrastructure fee paid (to be charged when the crossing is established, will be completed).
• The asphalted streets of the block with lighting (up to the block also leads the asphalt street).
• Under a separate agreement, the seller will set up foundations or masonry works, available estimates of house building.
INDIVIDUAL ARCHITECTURING:
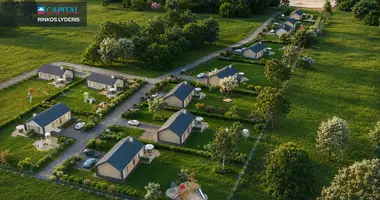
The whole block is designed to maintain a single aesthetic, using 6 typical home projects (2 single and 4 double apartments). A + + EN class, modern, functional one-floor houses with slopes and overlaid roofs and windows, high ceilings.
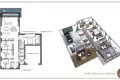
• Single house (162 sq. m): 1 floor, spacious living room, 4 bedrooms, 2 sq. unit, wardrobe, boiler house, garage.
• Double apartments (apartments 107- 131 sq.m): 1 floor, spacious living room, 3 bedrooms, 2 sq. knots, additional rooms - wardrobe and boiler room. Depending on the type of project, variants with or without garage are possible.
• The square is designed for 13 common water wells (service groups), individual domestic sewage treatment plants, rainwater networks with infiltration wells and 2 fire water reservoirs.
CONSTRUCTION INDICATORS:
• The permissible height of buildings is 12 m from the average earth surface altitude.
• The permissible density of the plot of land is different for each plot, see the plot of plan.
• The permissible intensity of construction of the land is 0,40.
• Dependent areas and areas on the land plot (in percentage) at least 25% of the total plot.
LOCATION:
The Quartet borders with the Račūnai forest, ensuring privacy, a sense of pure air and a natural neighbourhood.
• To Vilnius City Centre (Cathedral Square): 22,6 km (34 min)
• To the main Galves street: 4,6 km (9 min)
• To the shop Abe: 0,75 km (1 min)
• 2 km (4 min)
• To kindergarten and "Versmė" gymnasium: 2.1 km (4 min)
• To the sports club: 2.6 km (4 min.)
• To the city of Trakai: 8.2 km (10 min)
You can find all the latest CAPITAL real estate ads on our website www.capital.lt. Please visit!


 Translate
 Lietuvių