Sold LAND DISTRIBUTION AND ONE-TWO HOUSEHOLD PROJECTS IN TRACK R. SAV.
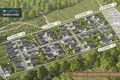
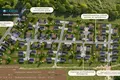
In total, 51 SLAUGHTERHOUSES WITH THE INFRASTRUCTURE USED.
PROPOSAL FOR ACTIVITY:
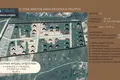
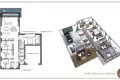
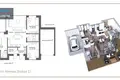
Total 8 plots of residential land, where six single-deck (type A) of 162 sq. m and two double-deck (type I-J) houses of 214 sq. m total area. Total area of all plots - 86,7 a. Price - 570 000 Eur plus VAT.
ACCESS TO ALL MASS, HOUR STAGE, OR ACCEPTANCE.
For sale with SLD and house project. Under a separate agreement, the seller can install the foundations, masonry works. Quick construction is possible.
_ _ _ _ _ _ _ _ _ _
GENERAL INFORMATION ON THE LIQUID WEIGHT:
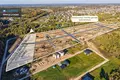
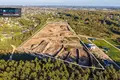
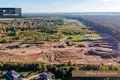
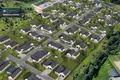
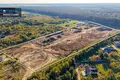
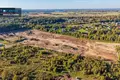
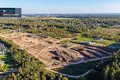
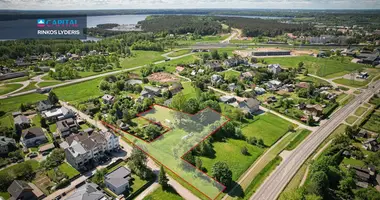
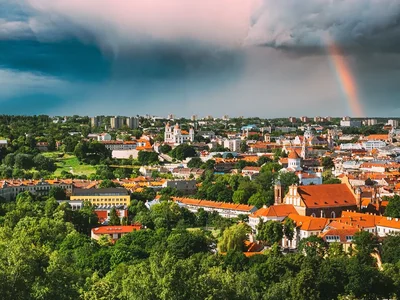
A rapidly developing block of a new building house, just near the border of Vilnius city.
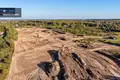
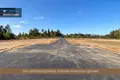
- To the plots leads the asphalted street.
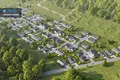
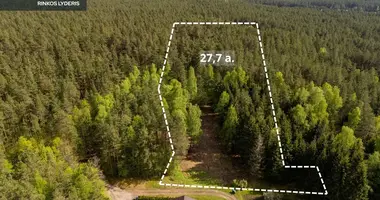
- The mass borders the forest.
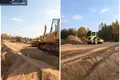
- Internal streets will be asphalted and lighting will be provided.
- There's a neighborhood next door.
INFORMATION:
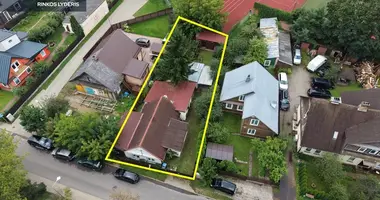
• Address: Žemynos g. 2, Rackūnų k., Lentvaris sen., Trakų r. sav.
• Number of parcels: 51
• Areas: 10,0 to 14,97 a
• Purpose: single and double-dwelling areas
• Components: 34 single and 17 double (34 apartments) plots
• Communications: bringing electricity to the mass of plots (paid)
• Sold: legal person, VAT subject
• Flexible terms offered to developers - possible deferral of payment for 3-6 months, with possibility to pledge assets
PRICE (parcels also sold in one or more stages):
• Single house (34 units): 70 000 Eur plus VAT
• Double house (17 pcs): 75 000 Eur plus VAT
• Total cost: 3 655 000 EUR plus VAT
The price includes:
• Land plots with developed A + + class house projects.
• Removable building permit.
• Infrastructure fee paid (to be charged when the crossing is established, will be completed).
• The asphalted streets of the block with lighting (up to the block also leads the asphalt street).
• Under a separate agreement, the seller will set up foundations or masonry works, available estimates of house building.
INDIVIDUAL ARCHITECTURING:
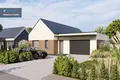
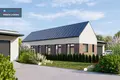
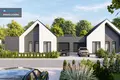
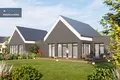
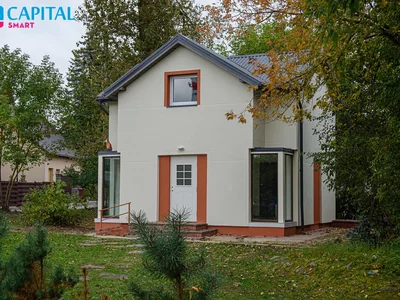
The whole block is designed to maintain a single aesthetic, using 6 typical home projects (2 single and 4 double apartments). A + + EN class, modern, functional one-floor houses with slopes and overlaid roofs and windows, high ceilings.
• Single house (162 sq. m): 1 floor, spacious living room, 4 bedrooms, 2 sq. unit, wardrobe, boiler house, garage.
• Double apartments (apartments 107- 131 sq.m): 1 floor, spacious living room, 3 bedrooms, 2 sq. knots, additional rooms - wardrobe and boiler room. Depending on the type of project, variants with or without garage are possible.
• The square is designed for 13 common water wells (service groups), individual domestic sewage treatment plants, rainwater networks with infiltration wells and 2 fire water reservoirs.
CONSTRUCTION INDICATORS:
• The permissible height of buildings is 12 m from the average earth surface altitude.
• The permissible density of the plot of land is different for each plot, see the plot of plan.
• The permissible intensity of construction of the land is 0,40.
• Dependent areas and areas on the land plot (in percentage) at least 25% of the total plot.
LOCATION:
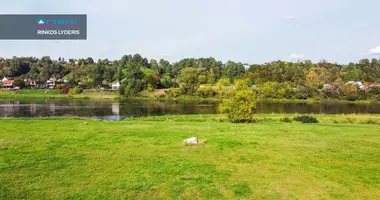
The Quartet borders with the Račūnai forest, ensuring privacy, a sense of pure air and a natural neighbourhood.
• To Vilnius City Centre (Cathedral Square): 22,6 km (34 min)
• To the main Galves street: 4,6 km (9 min)
• To the shop Abe: 0,75 km (1 min)
• 2 km (4 min)
• To kindergarten and "Versmė" gymnasium: 2.1 km (4 min)
• To the sports club: 2.6 km (4 min.)
• To Trakai city: 8.2 km (10 min) You can find all the latest CAPITAL real estate ads on our website www.capital.lt. Please visit!


 Translate
 Lietuvių