Provide viewing of site content and gaining access to functionality. This type of cookies is used only for the correct operation of the site and is not transferred to third parties. Disabling is impossible without disrupting the functioning of the site.
Analytical cookies
Help us improve the performance of the site, your experience of using the site and making it more convenient to use. The information that these types of cookies collect is aggregated and for this reason anonymous. Used to provide statistical indicators of site use without identifying users.
Advertising cookies
Allow us to reduce our marketing costs and improve user experience.
Realting.com uses cookies to improve your interaction with the website. You can configure which cookies will be saved on your device.
Learn more
Sold COLUMN 7,46 HA WITH A PROJECT FOR PRODUCTION AND STORAGE AND CONSTRUCTION OF JONAVAS R.
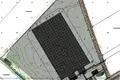
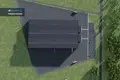
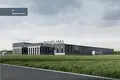
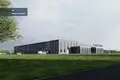
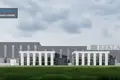
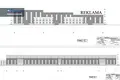
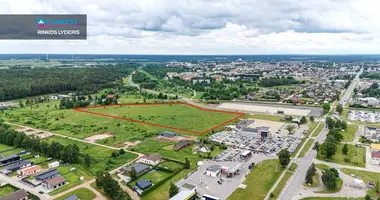
In Tuopų g. 2, Markutiškiai, Jonava district, 74 596 m ² land is sold with 24 470,41 m ² production and storage building project. Construction permit was issued in 2025, project expertise was carried out and construction work started.
The object is suitable for companies planning to expand their production or storage activities and for commercial real estate developers.
BASIC PRINCIPLES
• The construction project has been prepared and the construction permit received.
• An expert study of the project was carried out, a report was submitted on the start of construction, and a building work magazine was opened.
• A plot has been prepared and levelled, foundation work has been started.
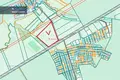
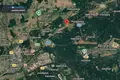
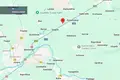
• Place by the road Jonava - Ukmerge, about 6 km from Jonava.
• Design of the entry route from the main road to the site.
COMPLETION AND PROJECT DATA
• The plot area is 74 596 m ² (about 7,46 ha).
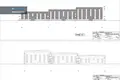
• The total area of the project building is 24 470,41 m ².
• The construction area is 22 066 m ².
• Production area according to the project - 19 616,21 m ².
• The area of the household premises according to the project - 4 854,20 m ².
• Administrative premises - 1 713,18 m ²
ADDITIONAL PROJECT INDICATORS
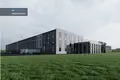
• The height of the building is 18,55 m, the number of floors is 3.
• A + + energy performance class is provided for the heated part of the building.
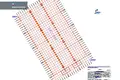
• The project provides for four yards with a total area of 34 050 m ².
• Water, domestic and rainwater networks designed.
• The density of the plot is 30%, the intensity of the plot is 34%.
The indicators referred to are indicative.
CARRYING OUT WORK
• The ground is laid down, the plot is leveled and rolled.
• About 150 poles of places are marked.
• About 48 poles are installed.
• Geonetwork was laid on the access roads of the building site.
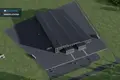
A project with land and works is being sold. The specified area of the building is design; the visualization in the advertisement reflects the expected project result. You can find all the latest CAPITAL real estate ads on our website www.capital.lt. Please visit!


 Translate
 Lietuvių