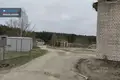
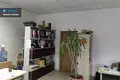
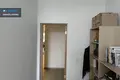
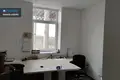
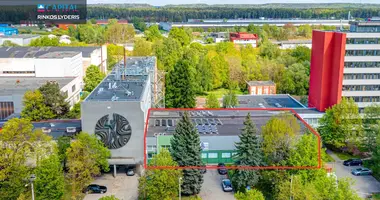
Sale of production and storage real estate complex Pakalnės g. 13, Bezdonys, Vilnius district.
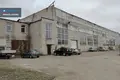
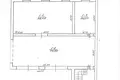
The area of 1,3054 ha has two industrial buildings with a total area of 2 278,44 sq. m, two rooftop and an unfinished storage building.
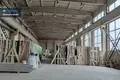
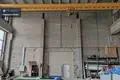
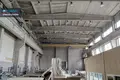
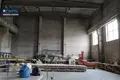
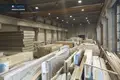
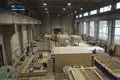
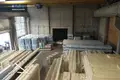
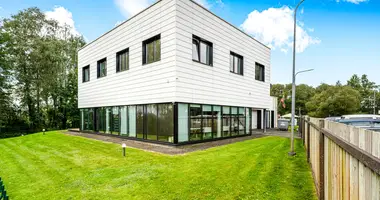
The main production building is distinguished by spacious spaces, high ceilings, large windows that ensure natural lighting, and layout for production activities. The photographs shall show the production areas where the wood structures and other production materials are kept.
The complex allows for the organisation of production, storage, administration and other business-related processes in one area.
The object may be relevant for manufacturing companies, businesses engaged in storage activities or investors looking for a larger industrial real estate complex in Vilnius district.
GENERAL
• Address - Pakalnės g. 13, Bezdonys, Vilnius district;
• Land area: 1,3054 ha (130,54 a);
• Land use - other;
• Usage - industrial and storage areas;
• Total area of production buildings - 2 278,44 sq. m;
• Number of production buildings - 2;
• Additional buildings - 2 rooftop and unfinished warehouse;
• The land parcel is formed by cadastral measurements.
BASIC PRINCIPLES
• 1,31 ha of industrial area with production and ancillary buildings;
• 2 278,44 sq. m total area production buildings suitable for all types of industrial activities;
• Spacious production rooms with high ceilings and large windows for natural lighting;
• The additional buildings are two roofs and a warehouse that is not finished, which offers more opportunities for use of the site.
• Miscellaneous areas of use per territory for production, storage and administrative activities.
PRODUCTION BUILDINGS
1. PRODUCTION BUILDINGS - 1 550,57 KV.
• Purpose - production, industry;
• Total area - 1 550,57 sq. m;
• Height: 1;
• Year of construction - 1984;
• Construction finality - 100%;
• Building walls - brick;
• Roof cover - ruberoid;
• The area covered is 1 837 sq. m;
• Building volume - 15 613 cubic meters
The building is equipped with large open-ended production space. High ceilings, large windows and industrial structures allow various types of industrial and storage activities.
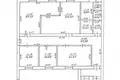
2. PRODUCTION BUILDINGS - 727,87 KV. M
• Purpose - production, industry;
• Total area - 727,87 sq. m;
• The main area is 536,76 sq. m;
• High - 4;
• Year of construction - 1987;
• Construction finality - 100%;
• Building walls - brick;
• Roof cover - ruberoid;
• The area covered is 472 sq. m.
The four-storey building offers the opportunity to distinguish between different functions, such as production, storage or administration.
ADDITIONAL STATUS
Station No 1
• The area covered is 1 746 sq. m;
• Year of construction - 1992;
• Structures - reinforced concrete blocks;
• Construction finality - 100%.
Station No 2
• The area covered is 16 sq. m;
• Year of construction - 1990;
• Structures - wooden framework;
• Construction finality - 100%.
Unopened warehouse
• Purpose - storage;
• The area covered is 722 sq. m;
• Construction finality - 25%;
• Structures - metal frame;
• High - 1.
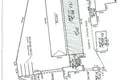
TERRITORY AND REVIEW
• 1,3054 ha land plot;
• "Use of the plot 'means the areas of industrial and storage facilities;
• Production and auxiliary structures are situated in the territory;
• Areas used for transport and loading activities are visible alongside buildings;
• A registered road service providing access to a road on a nearby land parcel.
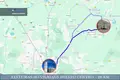
INFRASTRUCTURE
• To Vilnius city center ~ 26 km;
• To Kaunas city ~ 125 km;
• To the city of Klaipeda ~ 339 km;
• To Ukmergė city ~ 90 km;
• To Panevėžys city ~ 154 km;
You can find all the latest CAPITAL real estate ads on our website www.capital.lt. Please visit!


 Translate
 Lietuvių