Übertragen
 Deutsch
 Español
 Français
 Polski
 Русский
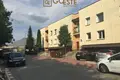
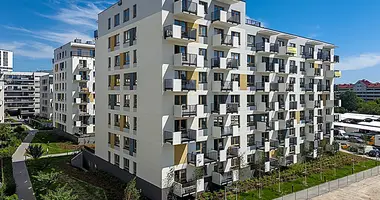
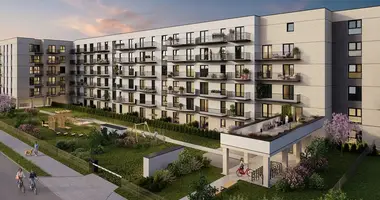
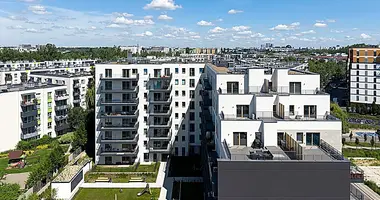
I am selling an apartment in Warsaw, Targówek/Zacisze. The apartment is located on the 1st floor in a 1-story building from 1990.
The property includes:
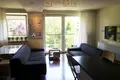
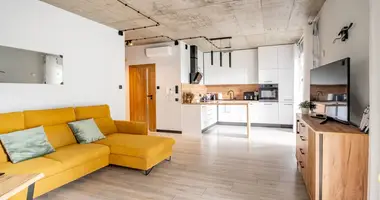
Living room with kitchen
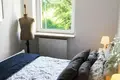
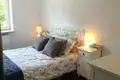
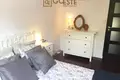
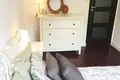
Bedroom
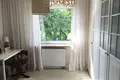
Office
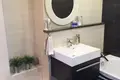
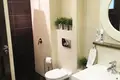
Bathroom
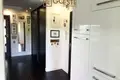
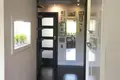
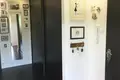
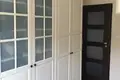
Hallway
Balcony
Garden 60m2
Basement
Basement II
Garage
The total area of the developed property is 110 m2 + 60 m2 of garden
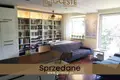
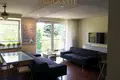
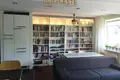
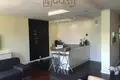
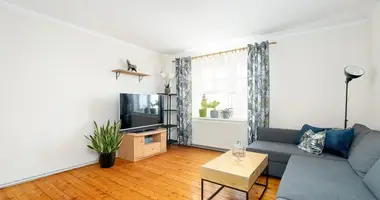
A very spacious and modernly furnished apartment. By combining the living room with the kitchen, a very interesting, wide space was created. The layout of the apartment perfectly separates the daytime part of the premises from the night part in a natural way.
The bathroom and kitchen have underfloor heating, the remaining rooms have parquet floors. The bathroom has a bathtub and a shower without a shower.
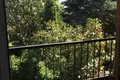
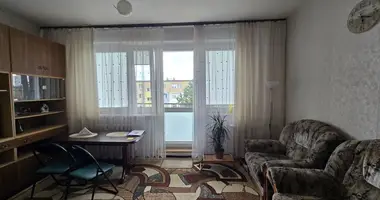
Smaller rooms are perfect for bedrooms, an office, a children's room or a dressing room. There is a balcony across the width of the entire living room.
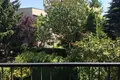
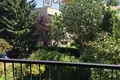
A huge advantage is the garden with an area of 60 m2, which provides many opportunities for relaxation and socializing.
The apartment includes a large garage with a tunnel for mechanics located under the building.
In addition, the apartment has 2 basements, one of which is very large.
Window orientation east-west
The nearest infrastructure:
200 m to the kindergarten, 400 m to a modern public playground (there is even a modern toilet there), 800 m to primary school and kindergarten. Very close to shops, 2 Lidl stores and the Targówek and M1 shopping centers, IKEA, Domoteka, etc.
A huge advantage for the future is the fact that the Zacisze station of the second metro line will be right next to the estate.
Monthly rent - Rent-free
Legal status - Ownership with land and mortgage register