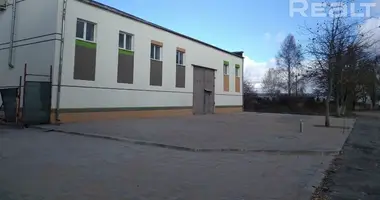
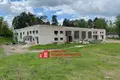
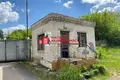
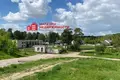
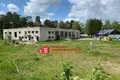
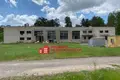
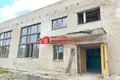
Three large buildings on Folus, 12A
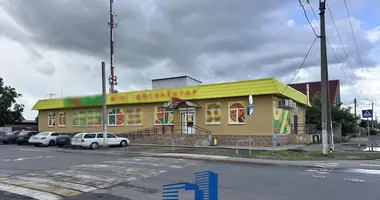
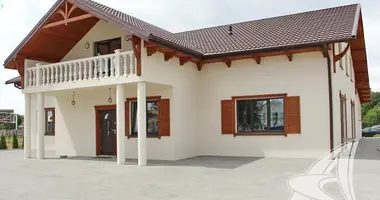
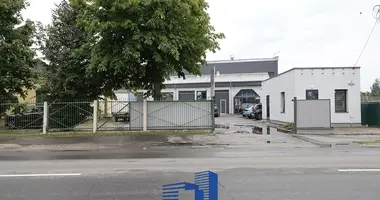
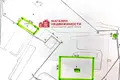
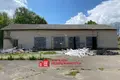
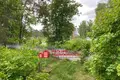
The facility consists of three buildings (shop, garages, entrance hall), located on one land plot in the Foluš microdistrict, 12A.
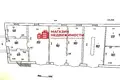
Shop.
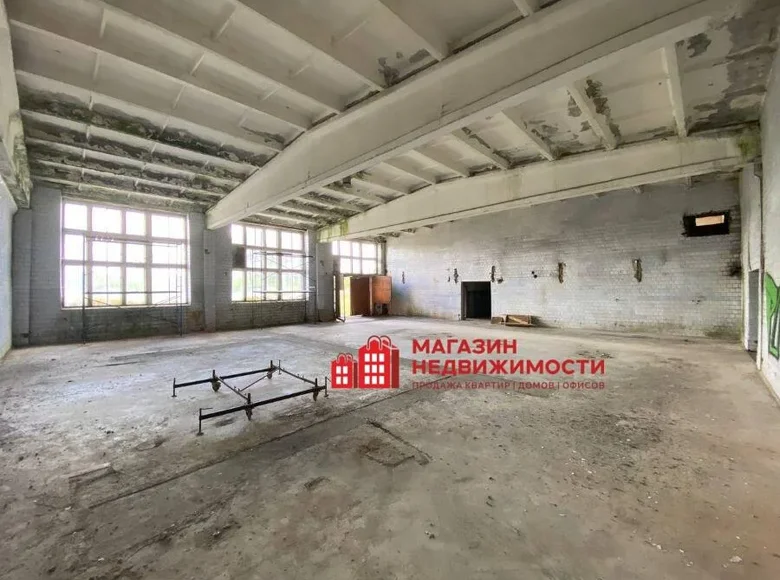
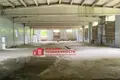
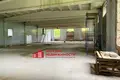
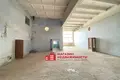
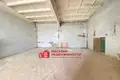
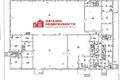
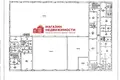
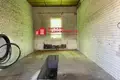
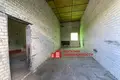
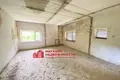
Address: Grodno, 12A Folyush str. Purpose: building of unknown purpose, name - laundry. According to the technical passport, large rooms are a workshop. There is an extract from the decision of the Grodno City Executive Committee of 21.08.2025 No. 601 “On administrative procedures in respect of capital buildings, isolated premises”, according to which “it is possible to change the purpose of the unified classification of the purpose of immovable property without carrying out construction and installation works on the administrative and commercial building”.
The total area is 2437.5 square meters.
Ceiling height: up to 6.36 m
Year of construction: 1987.
The material of the walls: the frame is reinforced concrete, the material of the external walls is brick. Roofing: rolled roofing materials. Paul concrete.
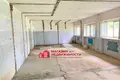
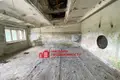
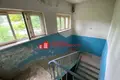
Interior finish: no finishing.
A major renovation of the building is required.
Communications: heating, cold and hot water supply, sewerage, power supply - a centralized system, according to the technical passport. In fact, communications are dilapidated and inoperable. A complete replacement of communications is required. There is natural ventilation, artificial ventilation, telephone network (inoperable), according to the technical passport. Basement.
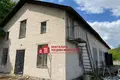
Garages.
Address: Grodno, Folyush str., 12A/2. Purpose: building specialized road transport, name - garages. Total area: 329.8 sqm
Year of construction: 1965.
The exterior walls are brick. Electricity is a centralized system. No communications. Roof: slate (asbestos cement sheets). Paul concrete.
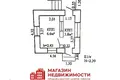
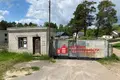
Checkpoint.
Address: Grodno, 12A Folyush str. Purpose: non-residential building, name - checkpoint. Total area: 10.4 square meters.
Year of construction: 1988.
The exterior walls are brick. Electricity is a centralized system. No communications. Roofing: rolled roofing materials.
The amount of annual property tax (at the time of advertising):
- Laundry - 7 965,85 rubles.
Garages - 249.63 rubles.
- Checkpoint - 25.04 rubles.
The annual land tax is 20,881.39 rubles.
Cost: 850,000 (eight hundred and fifty thousand) Belarusian rubles (excluding VAT), of which:
Laundry – 575 000 (Fif hundred seventy-five thousand) Belarusian rubles,
garages – 225,000 (Two hundred twenty-five thousand) Belarusian rubles,
– CPP – 50 000 (Fifty thousand) Belarusian rubles.
Located on a land plot of 1.1131 hectares, with a purpose - a land plot for the construction and maintenance of buildings of the plant, the appointment in accordance with the unified classification of the purpose of real estate: a land plot for the placement of household services.
The land plot is granted on the right of lease for a period up to 15.01.2124.
It is possible to sell three buildings at the same time or each building separately.
Improvement: perimeter fence.
It is possible to lease the entire facility.
Bidding is possible.
Contract number with the agency 31/6/2026 from 2026-05-11