Translate
 Русский
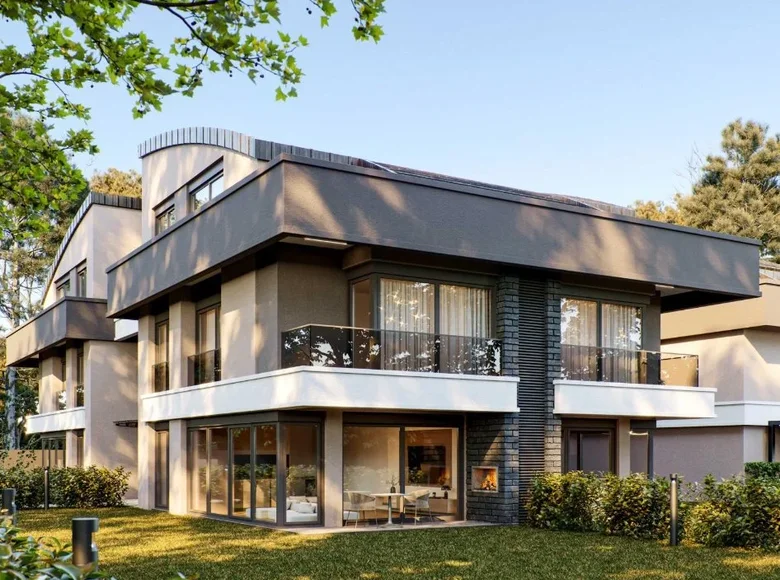
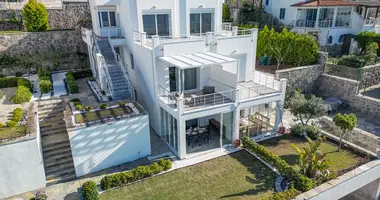
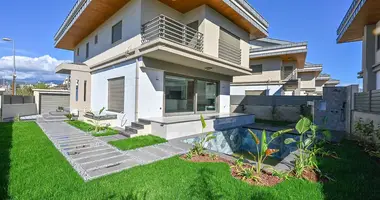
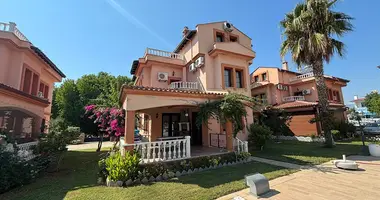
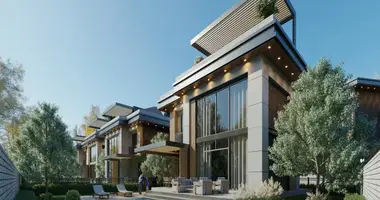
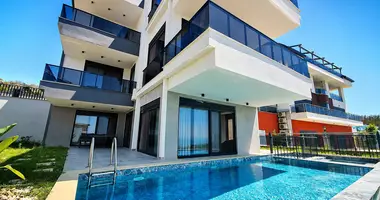

5 bedrooms, 3 floors, private garden up to 80 m2 and a large terrace - the comfort of a private house for the whole family.
Modern villa in Antalya for those who are no longer enough format of an ordinary apartment. There are 216 m2 of usable and 261 m2 of total area, a thoughtful separation of common and private areas and its own outdoor space.
On the first floor there is a spacious living room of 42 m2, a kitchen of 9.5 m2, a guest bathroom and a terrace with access to a private garden of 70-80 m2. This is a full-fledged area for rest, family breakfasts and time with children in the fresh air.
The second floor is completely reserved for the private part of the house: master bedroom 16 m2 with its own bathroom, two more bedrooms, main bathroom, balcony and a separate laundry room.
On the attic floor there are two more rooms of 15 and 18 m2, a bathroom of 8 m2, a pantry and a terrace of 20 m2. Additional rooms can be used as bedrooms, study or guest area.
As a result, you get 5 separate rooms for sleep and personal space, a large family living room, several bathrooms, your own garden, balcony, terrace and additional household spaces - a layout designed for the comfort of a large family.
The project has a chamber format - according to the master plan, 14 residential units, separate pedestrian and car entrances are provided.
Nearby are Bahçeşehir Koleji, 4x4 Sport Center and Duraliler transport interchange, making the location convenient for everyday family life.
If you are looking in Antalya not just real estate, but a spacious family house with its own garden and a separate space for everyone - this option is worth seeing in person.
Contact us to find out the actual cost, choose an affordable villa, get a detailed layout and arrange an individual viewing.