Provide viewing of site content and gaining access to functionality. This type of cookies is used only for the correct operation of the site and is not transferred to third parties. Disabling is impossible without disrupting the functioning of the site.
Analytical cookies
Help us improve the performance of the site, your experience of using the site and making it more convenient to use. The information that these types of cookies collect is aggregated and for this reason anonymous. Used to provide statistical indicators of site use without identifying users.
Advertising cookies
Allow us to reduce our marketing costs and improve user experience.
Realting.com uses cookies to improve your interaction with the website. You can configure which cookies will be saved on your device.
Learn more
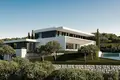
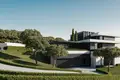
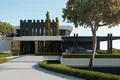
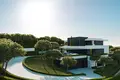
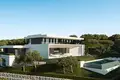
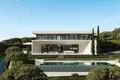
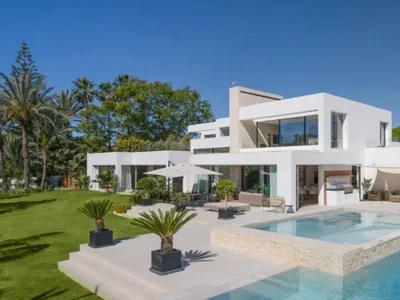
Located where the trees thin out and the landscape opens up, it blends into a peaceful dialogue with its surroundings. Facing south and with a gentle slope, it stands on a 3,000 m² plot with over 1,000 m² of built area, distributed over three levels.
The ground floor offers a spacious living-dining room and kitchen, complemented by a service kitchen, two pantries, a guest toilet, a hall, a closet, and two bedrooms with en suite bathrooms.
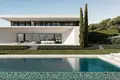
Four terraces and two porches expand the outdoor living area—one of them designed as a pool deck—framing a 75 m pool with a technical area discreetly located beneath its surface. A changing room and a storage room complete the layout.
Upstairs, the master bedroom is complemented by two additional suites and a living room with access to a covered porch. Below, the ground floor integrates the garage, laundry room, storage room, and service areas with elegant discretion.
The exterior is protected by a waterproof mortar finish, ensuring structural integrity and weather resistance.
High-quality materials include polished marble floors and elegant wood paneling in the bedrooms.
Custom bathrooms feature marble countertops and high-end sanitary ware from high-end brands.
Large glass openings with Climalit windows combine light and thermal efficiency.
A private elevator ensures smooth circulation throughout all floors.
An elegant wood-burning fireplace frames the living room, adding warmth and character.
A fully integrated security system ensures privacy and peace of mind.
Location on the map
Benahavis, Spain
Leisure
Mortgage calculator
Interest rate, %
Loan term, years
Property cost
Down payment, %
{{ initialPaymentCurrency }} USD
Please note! You changed the property cost parameter to {{ differentPrice }}%. This affects the relevance of the calculation of monthly payments for the current property.
Return