Provide viewing of site content and gaining access to functionality. This type of cookies is used only for the correct operation of the site and is not transferred to third parties. Disabling is impossible without disrupting the functioning of the site.
Analytical cookies
Help us improve the performance of the site, your experience of using the site and making it more convenient to use. The information that these types of cookies collect is aggregated and for this reason anonymous. Used to provide statistical indicators of site use without identifying users.
Advertising cookies
Allow us to reduce our marketing costs and improve user experience.
Realting.com uses cookies to improve your interaction with the website. You can configure which cookies will be saved on your device.
Learn more
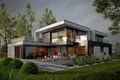
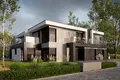
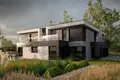
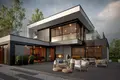
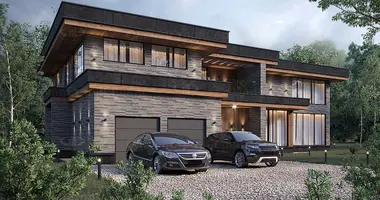
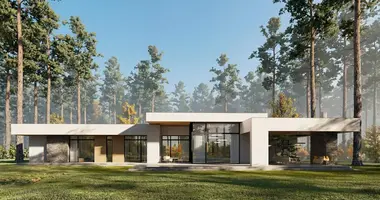
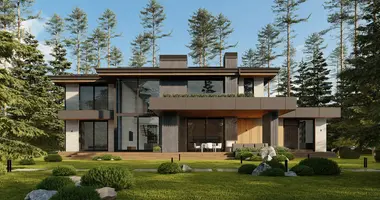
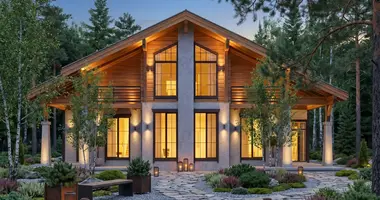
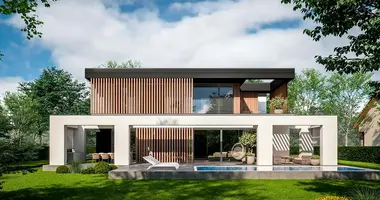
The project of the house for construction: Hi-Tech style house with a terrace "CARVEL".
Geography of construction: Moscow.
Proposal for construction on the project, without land; not a finished property.
“CARVEL” is a modern high-tech house that has designed a comfortable living space for a family of four. The heart of the house is a spacious living room and dining room with a large corner glazing connecting this space with the garden. A lot of space is intended for the location of a comfortable sofa, fireplace and a large table. In this part of the house there is a staircase leading to the second floor, which can be made in the form of reinforced concrete or in the form of a steel structure. The kitchen, partially open to the living room, was located in front of the house to provide views of the front door and terrace. On the side of the garden, a comfortable, glazed study was designed, which, as an alternative, could serve as an additional guest bedroom. Near the office there is a bathroom with a shower. In the bathroom of the first floor there is a small window. The technical part of the house is a spacious garage for two cars and a boiler room with an additional entrance from the outside. On the second floor there are 3 comfortable bedrooms. The master bedroom is a separate area with a large wardrobe and a comfortable bathroom, as well as a terrace. The remaining two bedrooms have access to the balcony and use an additional bathroom. A laundry room was also provided on the second floor. The corridor was equipped with two attic windows, which further illuminate this area. The facade of the building is a skillful combination of white and gray with characteristic frames and protrusions, giving the building amazing modernity and elegance at the same time.
Area, m2: 600.00. Floor: 2. Room: 4. Sanitary: 4. Architectural style: Hightech
Property characteristics
Building parameters
Total area
600 m²
Location on the map
Russia, Moscow
Education
Healthcare
Food & Drink
Finance
Mortgage calculator
Interest rate, %
Loan term, years
Property cost
Down payment, %
{{ initialPaymentCurrency }} USD
Please note! You changed the property cost parameter to {{ differentPrice }}%. This affects the relevance of the calculation of monthly payments for the current property.
Return


 Translate
 Русский