Provide viewing of site content and gaining access to functionality. This type of cookies is used only for the correct operation of the site and is not transferred to third parties. Disabling is impossible without disrupting the functioning of the site.
Analytical cookies
Help us improve the performance of the site, your experience of using the site and making it more convenient to use. The information that these types of cookies collect is aggregated and for this reason anonymous. Used to provide statistical indicators of site use without identifying users.
Advertising cookies
Allow us to reduce our marketing costs and improve user experience.
Realting.com uses cookies to improve your interaction with the website. You can configure which cookies will be saved on your device.
Learn more
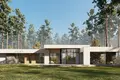
The building project: Palermo.
Geography of construction: Moscow.
Proposal for construction on the project, without land; not a finished property.
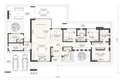
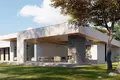
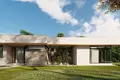
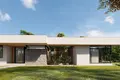
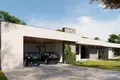
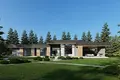
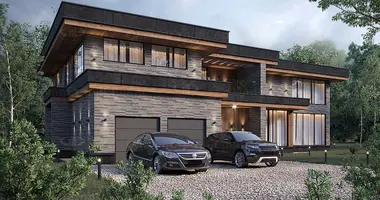
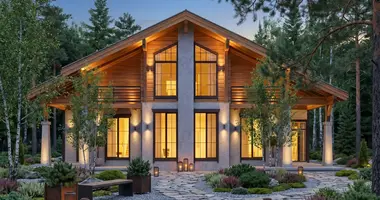
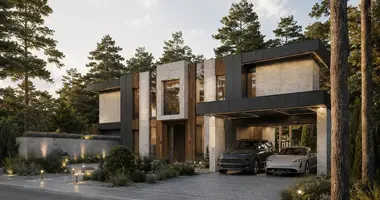
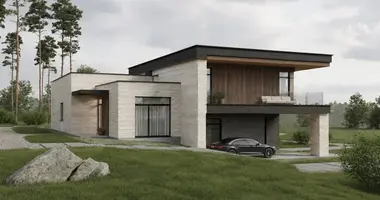
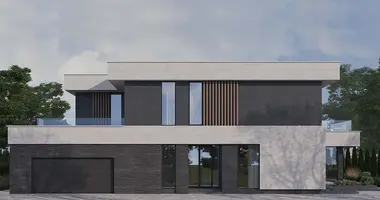
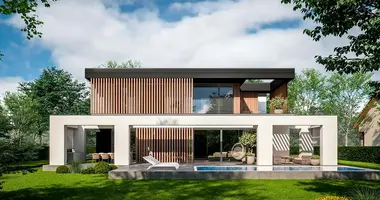
The high-tech house, where the luxury of space is revealed in the details of the layout, the exterior of the house is based on the game of volumes and clean lines. The facade combines white planes, finishing with planken and natural stone. Flat roof of variable level sets the dynamics of the silhouette. Trees are planted in the recesses, which not only adds aesthetics to the exterior, but also privacy to those inside the room. The planning concept is subordinated to the idea of space and light. Zones flow into one another smoothly, without strict division by partitions and doors. Many spaces with natural insolation on both sides - this is the hall, through which the utility block adjoins the residential part, and the hallway, and an open dressing room, and a library, and, of course, the kitchen and living room. The windows in the living room are wide, corresponding to the scale of the house. Additional light penetrates through narrow high windows in the bedroom hall, where you can organize a lounge. The master bedroom has corner glazing, a zoned wardrobe and a large bathroom with a bath and shower. Two children's rooms are united by a buffer wardrobe and bathroom. From the living room and bedrooms there is an exit to a spacious terrace with a fireplace area and to the patio patio, which serves not only for recreation, but also for convenient movement along the house.
Area, m2: 361.00. Floor: 1. Room: 3. Sanitary: 4. Material: Ceramic block
Property characteristics
Building parameters
Total area
361 m²
Location on the map
Russia, Moscow
Education
Healthcare
Food & Drink
Finance
Mortgage calculator
Interest rate, %
Loan term, years
Property cost
Down payment, %
{{ initialPaymentCurrency }} USD
Please note! You changed the property cost parameter to {{ differentPrice }}%. This affects the relevance of the calculation of monthly payments for the current property.
Return


 Translate
 Русский