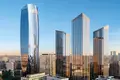
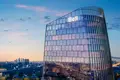
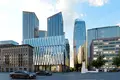
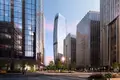
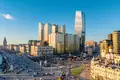
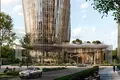
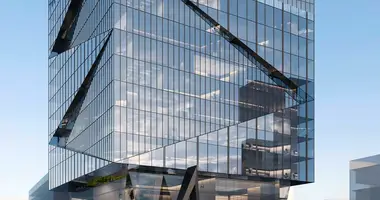
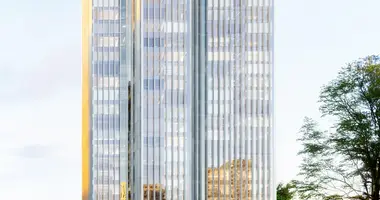
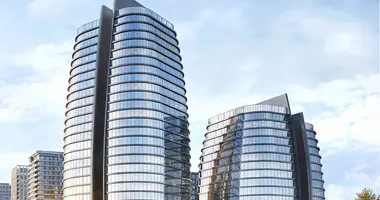
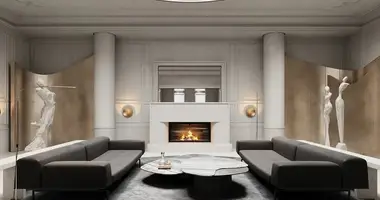
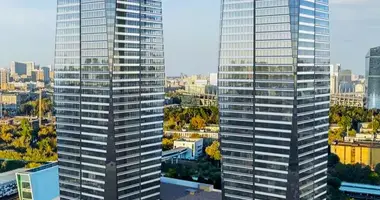
The project is an office skyscraper with a height of more than 220 meters, including 48 floors. Futuristic and smooth appearance was developed by the leading Russian bureau UNK. In the interior spaces of the business center, minimalistic design finishes are made in soft colors. The building is equipped with modern engineering systems, including central supply and exhaust ventilation, a central cooling system that provides year-round support for the microclimate. All these systems are combined into a single building management system, which allows maximum automation. Also, the business center provides: Smart office system, access through facial recognition system, digital elevators, digital reception and glycol heating of paving and pedestrian paths.
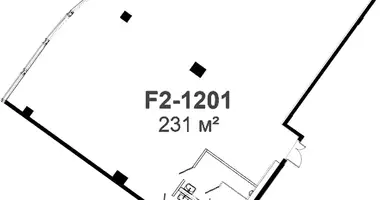
The project includes office space ranging from 133 square meters. m to entire office floors. The buildings have opening panoramic windows that offer stunning views of the Tver district, Moscow City and the Kremlin. The ceiling height is 3.9 meters. All office space is rented without finishing.
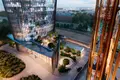
The business center is provided with its own managed commercial infrastructure. On the 1st and 2nd floors of the building there is a shopping gallery with cafes, shops and restaurants. The underground level is reserved for parking for 239 cars. On the territory of the business center, a two-level improvement was carried out, inspired by the principles of biophilic design. The author’s project was created by Derevo Park, the largest in Russia in the field of premium landscape design. At the first level, the border of the improvement zone is decorated with evergreen shrubs. In the recreation area there is an elegant flat fountain and an impressive art object, and trees are planted along the walking area along the perimeter of the building. The second level of improvement is an exploited roof with exits from the fourth floor of the building. The space is divided into 3 zones: a place for rest, a separate working area and a compact amphitheater.
The business center is located in the Begov district, on the street of the 1st Yamsky field. In the immediate vicinity of it is the city quarter Slava, where the new headquarters of the Central Bank of the Russian Federation is located. In 5 minutes on foot there are business centers White Gardens and White Square, which are the most important centers of attraction of Moscow business. The project is conveniently located near Leningradsky Prospekt, just 5 minutes walk from the Belorussian metro.
Facility: Bell Business Centre
Body: 1
Room 1702
Appointment: Office
Finishing: No finishing.
Ventilation: Common-house
Type of contract: CPAI
Ceiling height: 3.9 m
Possible increase in area
Date of delivery: 06.2029
Metro: Belarusian (2L) (5 min), Belarusian (5L) (5 min)


 Translate
 Русский