Provide viewing of site content and gaining access to functionality. This type of cookies is used only for the correct operation of the site and is not transferred to third parties. Disabling is impossible without disrupting the functioning of the site.
Analytical cookies
Help us improve the performance of the site, your experience of using the site and making it more convenient to use. The information that these types of cookies collect is aggregated and for this reason anonymous. Used to provide statistical indicators of site use without identifying users.
Advertising cookies
Allow us to reduce our marketing costs and improve user experience.
Realting.com uses cookies to improve your interaction with the website. You can configure which cookies will be saved on your device.
Learn more
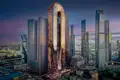
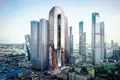
The project is presented by a 90-storey building with a height of 379 meters. The architectural concept was developed by Sergey Kuznetsov and Genpro bureau: 2 the connected towers form the shape of the Moebius ribbon - a symbol of movement and continuity. The building is built on monolithic technology with facade glazing and is equipped with passenger and freight elevators. Architectural illumination changes throughout the day: from morning glow to evening brightness and night mode.
The complex offers commercial blocks of various areas, with high ceilings and panoramic windows. A number of rooms offer views of Moscow City, the city center, Stalin’s high-rises and the Moscow River.
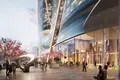
The infrastructure of the complex is available exclusively to residents and includes a glass bridge at an altitude of 83 floors, and its own park on the 85th floor. On the 35th floor there is a space with panoramic views, fitness centers, cinema, billiard room, library, coworking, active recreation area, playgrounds for children and adolescents. A shopping gallery, medical cluster and three-level underground parking are also available. The public spaces are designed by an American studio with 60 years of experience in the design of the premium segment. The territory is equipped with round-the-clock video surveillance and security.
The project is located in Presnensky district of the Central District - on the border of the business center of Moscow-City and the new quarter of City-2. In 5-10 minutes on foot are the metro station Business center, shopping center Afimall and Krasnaya Presnya Park. Within 10 minutes by transport - Kutuzovsky Prospekt, in 15 minutes you can reach Red Square, and in 20 - to the Luzhniki stadium.
Facility: One Business Center
Body: 1
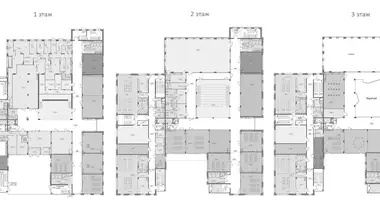
Room 1001F
Appointment: Office
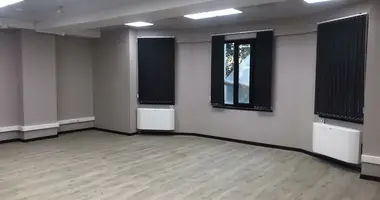
Finishing: No finishing.
Ventilation: Common-house
Type of contract: CPAI
Ceiling height: 3.9 m
Possible increase in area
Date of delivery: 06.2030
Metro: Business center (4L) (5 min), Business center (8Al) (5 min)