Provide viewing of site content and gaining access to functionality. This type of cookies is used only for the correct operation of the site and is not transferred to third parties. Disabling is impossible without disrupting the functioning of the site.
Analytical cookies
Help us improve the performance of the site, your experience of using the site and making it more convenient to use. The information that these types of cookies collect is aggregated and for this reason anonymous. Used to provide statistical indicators of site use without identifying users.
Advertising cookies
Allow us to reduce our marketing costs and improve user experience.
Realting.com uses cookies to improve your interaction with the website. You can configure which cookies will be saved on your device.
Learn more
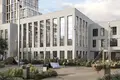
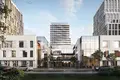
The building is made according to monolithic technology with combined finishing of facades. It is a detached educational building with a height of 3 floors with panoramic and enlarged windows, providing good insolation of the classroom; windows open. The architectural concept was developed by APEX bureau; the territory is decorated with landscape design.
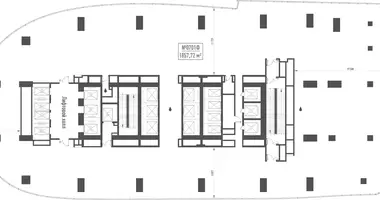
The planning structure includes a primary school block and preschool groups with thoughtful zoning on floors. The project provides classes of primary and basic schools, specialized rooms, a library and a multifunctional multi-light space with the function of an assembly hall for 120 seats, as well as a dining room with a full-fledged food unit. Kindergarten is designed for day stay of children 3-7 years old; in school - small classes up to 18 students. Rooms are transferred without finishing, which allows functional adaptation to operational standards and supervision requirements. The height of the ceilings in the premises is about 3 m.
The engineering part includes a general house ventilation system, pipelines brought to the room, electrical inputs, as well as the possibility of redevelopment within the carrier circuit. On the plot of about 1.05 hectares, sports and play spaces are organized: a universal gym 12×24 m inside the building, an open sports ground and a set of street grounds for ages 3-7 years, separate recreations for 1st and 2-4th grades and an event area. At the adjoining levels, wheelchair and functional foyer recreations are provided.
The residential complex is located 3.7 km from the Garden Ring and only 1.1 km from TTK. Surrounded by iconic cultural centers: Moscow Youth Center, Jewish Museum and Tolerance Center, Satyricon. You can walk to the Theater of the Russian Army or the Durov Theater of Animals. Also 15 minutes on foot are the metro stations Savelovskaya and Maryina Roshcha. This location provides fast connections to business centers and residential areas of the city, which increases the convenience of daily logistics for students and employees.
Object: Pride Doe
Body: 1
Room 1
Appointment: Educational
Finishing: No finishing.
Ventilation: Common-house
Type of contract: DDU
Ceiling height: 3.0 m
Date of delivery: 09.2027
Metro: Maryina Roshcha (10l) (15 min), Savelovskaya (11l) (15 min)