Provide viewing of site content and gaining access to functionality. This type of cookies is used only for the correct operation of the site and is not transferred to third parties. Disabling is impossible without disrupting the functioning of the site.
Analytical cookies
Help us improve the performance of the site, your experience of using the site and making it more convenient to use. The information that these types of cookies collect is aggregated and for this reason anonymous. Used to provide statistical indicators of site use without identifying users.
Advertising cookies
Allow us to reduce our marketing costs and improve user experience.
Realting.com uses cookies to improve your interaction with the website. You can configure which cookies will be saved on your device.
Learn more
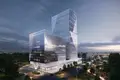
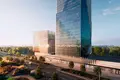
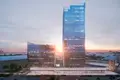
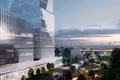
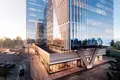
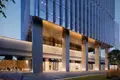
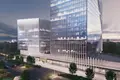
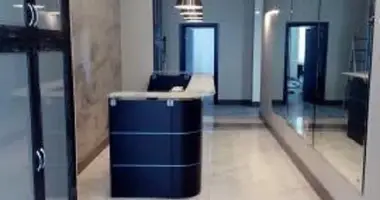
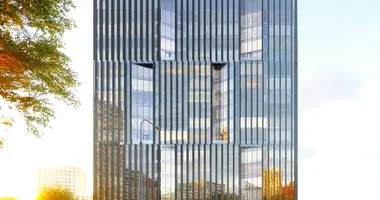

The office complex is a vivid example of modern architecture from ABAV Architects. The project consists of 2 towers 11 and 29 floors high. The buildings were built according to monolithic technology with facade glazing. Thanks to vertical lamellae on the facades, a dynamic rhythm and visual depth are created. The interiors and entrance groups are made in the author’s design, passenger and freight elevators are installed in the buildings for comfort of movement.
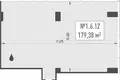
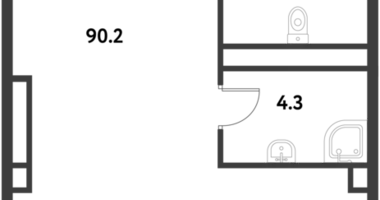
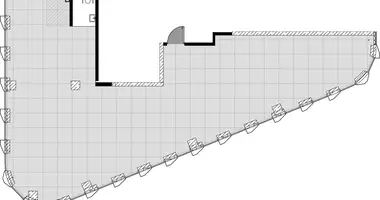
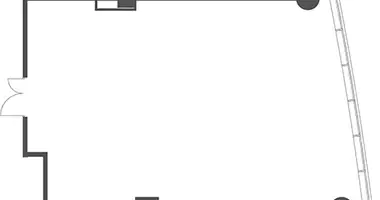
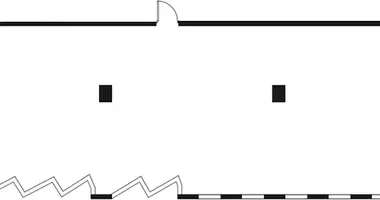
The project includes office space ranging from 71 to 1,538 square meters. All spaces go without finishing, with the possibility of redevelopment and combining areas. Ceilings 3.65 meters high and panoramic windows that can be opened provide good insolation and create a comfortable working environment. The configurations of the premises are suitable for both small companies and large residents.
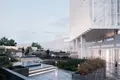
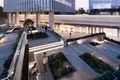
The complex is conceived as a single office and logistics cluster with a developed infrastructure. In the stylobate part there is a shopping gallery with cafes, shops, restaurants and quick service points. There is also a fitness room and data center. On the roof of the stylobate is a green public space with lounge zones and plantations of pine, willow and juniper, where you can hold informal meetings or relax in the fresh air. For car owners there is an underground parking for 170 seats.
The project is located in the Ochakovo-Matveevskoye district, in the west of Moscow, 40 minutes by transport from the city center. Within 5-10 minutes there are shopping and business centers, which makes the location convenient for business activity. The metro Ozernaya can be reached in 10 minutes by transport, to TTK - in 15 minutes, and to the Garden Ring - in 25 minutes.
Object: Link Business Center
Corps: Rune
Room 1.6.12
Appointment: Office
Finishing: No finishing.
Ventilation: Common-house
Type of contract: CPAI
Ceiling height: 3.65 m
Possible increase in area
Date of delivery: 12.2028
Metro: Lake (10 min)