Provide viewing of site content and gaining access to functionality. This type of cookies is used only for the correct operation of the site and is not transferred to third parties. Disabling is impossible without disrupting the functioning of the site.
Analytical cookies
Help us improve the performance of the site, your experience of using the site and making it more convenient to use. The information that these types of cookies collect is aggregated and for this reason anonymous. Used to provide statistical indicators of site use without identifying users.
Advertising cookies
Allow us to reduce our marketing costs and improve user experience.
Realting.com uses cookies to improve your interaction with the website. You can configure which cookies will be saved on your device.
Learn more
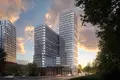
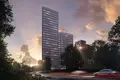
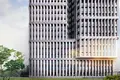
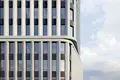
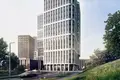
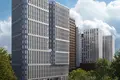
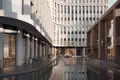
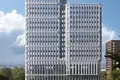
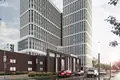
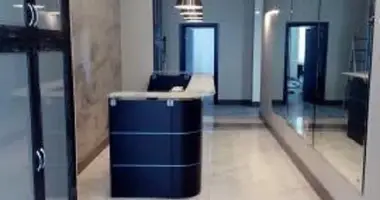
The business center is a building consisting of 2 different-rise sections with a height of 13 and 21 floors. On the first floors of the business center there are commercial premises for street retail, including catering, and a spacious lobby with author’s decoration, ceilings 7.85 m high, a reception area and comfortable waiting areas. There is a waiting area for couriers on the underground floor.
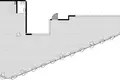
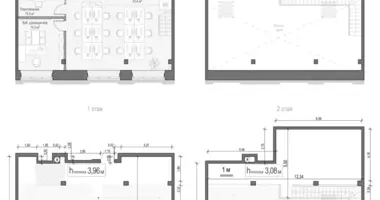
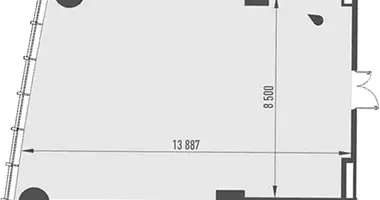
On floors 2–21 there are Class A offices with an area of 18 to 379 square meters. m with flexible planning solutions and the possibility of combining neighboring lots. Office blocks and an entire floor are also available for purchase. On floors 5 and 8, offices with operating terraces are offered. The premises are transferred without finishing, the ceiling height in the offices is 3.95 m. In the part of offices, the possibility of placing wet points is available.
Less than 150 meters from the office space, a complex of apartments with large-scale sports infrastructure, cafes, shops, restaurants and retail is being built. Between the business center and the apartments there is a park area with a promenade, recreation areas and landscaping. The entire surrounding area of the business center has been turned into a green recreation area free of cars. On the roof of floor 21 there is an open terrace with views of the historical and modern buildings of the capital, including the Kremlin, the Cathedral of Christ the Savior, the business center of Moscow City. Residents of the business center have a spacious two-level underground parking for 123 places with charging for electric cars, there are also guest parking.
The business center is located in the dynamically developing Nizhny Novgorod district, on Skotoprogonnaya Street. Within walking distance are the metro Volgogradsky Prospekt and the Kalitniki IDC. The distance to the TTK is 500 meters, to the Kremlin - 5 km.
Object: SOLID Business Centre
Body: 1
Room 16.2.1
Appointment: Office
Finishing: No finishing.
Ventilation: Common-house
Sanuzel: Separate
Type of contract: CPAI
Ceiling height: 3.95 m
Possible increase in area
Date of delivery: 12.2028
Metro: Volgograd Avenue (10 min), Kalitniki (D2) (10 min)