Provide viewing of site content and gaining access to functionality. This type of cookies is used only for the correct operation of the site and is not transferred to third parties. Disabling is impossible without disrupting the functioning of the site.
Analytical cookies
Help us improve the performance of the site, your experience of using the site and making it more convenient to use. The information that these types of cookies collect is aggregated and for this reason anonymous. Used to provide statistical indicators of site use without identifying users.
Advertising cookies
Allow us to reduce our marketing costs and improve user experience.
Realting.com uses cookies to improve your interaction with the website. You can configure which cookies will be saved on your device.
Learn more
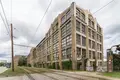
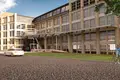
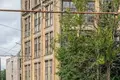
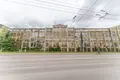
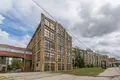
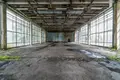
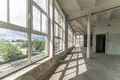
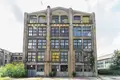
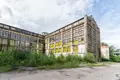
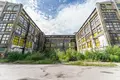
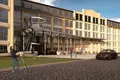
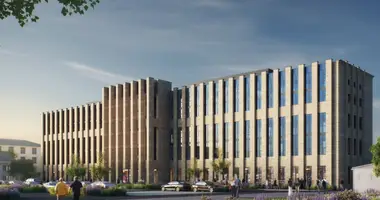
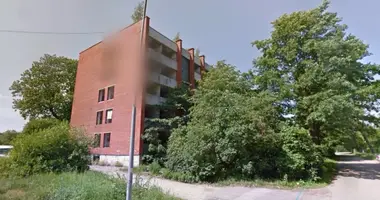
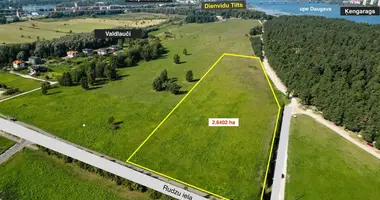
A complex of real estate with a land plot is sold, suitable for production and commercial activities, with wide opportunities for development. The complex consists of several interconnected land plots, on which a five-storey production building and storage facilities are located. The facility is located near the city center - in the intersection of industrial and business territory. All key facilities required for production and business are located within a radius of approximately 1.5 km.
Composition of the complex • 44 land plots with a total area of 64,823 m2. • Five-storey production building with an approximate total area of 17,500 m2. • Warehouse building with an area of about 1000 m2. • The existing building area is 4,500 m2. • The territory provided for infrastructure and parking is 5,000 m2. • The area available for development is about 50,000 m2.
Existing construction rules Mixed development area with production and commercial functions: • With a development coefficient of 200%, it is possible to develop up to 100,000 m2 of production or commercial space. • With a building coefficient of 70% for commercial or educational functions, up to 36,000 m2 is possible.
Building constructions • Foundations - reinforced concrete/concrete. • The outer walls are masonry. • The floors are reinforced concrete/concrete. • The roof is a roll coating (ruberoid).
Engineering Communications • Electricity supply • Connecting cold water • Sewerage • Central heating • Freight elevator
Transport access • Convenient communication with the city center, as well as the districts of Sarkandaugawa, Petersala and Skanste. • Nearby are the stops of trams No5 and No9, as well as buses No2, No24 and No49. • There are passenger and cargo ports nearby. Ganību dambis street is a four-lane highway with traffic in both directions, providing a convenient access to the object.


 Translate
 Русский