Proporcionar visualización del contenido del sitio y obtener acceso a la funcionalidad. Este tipo de cookies se utiliza únicamente para el correcto funcionamiento del sitio y no se transfiere a terceros. La desactivación es imposible sin interrumpir el funcionamiento del sitio.
Cookies analíticas
Ayúdenos a mejorar el rendimiento del sitio, su experiencia al utilizar el sitio y hacerlo más cómodo de usar. La información que recogen este tipo de cookies es agregada y por ello anónima. Se utiliza para proporcionar indicadores estadísticos del uso del sitio sin identificar a los usuarios.
Galletas publicitarias
Permítanos reducir nuestros costos de marketing y mejorar la experiencia del usuario.
Realting.com utiliza cookies para mejorar su interacción con el sitio web. Puedes configurar qué cookies se guardarán en tu dispositivo.
Más información
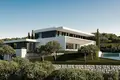
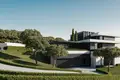
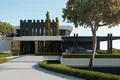
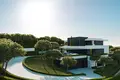
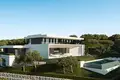
Located where the trees thin out and the landscape opens up, it blends into a peaceful dialogue with its surroundings. Facing south and with a gentle slope, it stands on a 3,000 m² plot with over 1,000 m² of built area, distributed over three levels.
The ground floor offers a spacious living-dining room and kitchen, complemented by a service kitchen, two pantries, a guest toilet, a hall, a closet, and two bedrooms with en suite bathrooms.
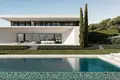
Four terraces and two porches expand the outdoor living area—one of them designed as a pool deck—framing a 75 m pool with a technical area discreetly located beneath its surface. A changing room and a storage room complete the layout.
Upstairs, the master bedroom is complemented by two additional suites and a living room with access to a covered porch. Below, the ground floor integrates the garage, laundry room, storage room, and service areas with elegant discretion.
The exterior is protected by a waterproof mortar finish, ensuring structural integrity and weather resistance.
High-quality materials include polished marble floors and elegant wood paneling in the bedrooms.
Custom bathrooms feature marble countertops and high-end sanitary ware from high-end brands.
Large glass openings with Climalit windows combine light and thermal efficiency.
A private elevator ensures smooth circulation throughout all floors.
An elegant wood-burning fireplace frames the living room, adding warmth and character.
A fully integrated security system ensures privacy and peace of mind.
Localización en el mapa
Benahavis, Španjolska
Ocio
Calculadora hipotecaria
Tipo de interés, %
Plazo del préstamo, años
Coste de la propiedad
Pago inicial, %
{{ initialPaymentCurrency }} USD
Atención Ha cambiado el parámetro del coste de la vivienda a {{ differentPrice }}%. Esto afecta a la pertinencia de calcular los pagos mensuales de la propiedad actual.
Devuélvelo




 Transferir
 English