Übertragen
 English
 Polski
 Русский
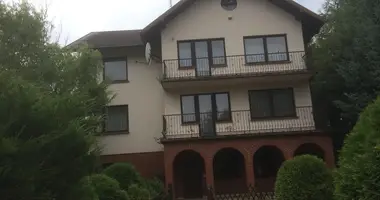
For sale: a detached house in Łomianki Górne, ul. Łąkowa — a quiet part of Łomianki. Usable area approx. 198 m², built-up area 203.4 m², plot 976 m². Built in 2006.
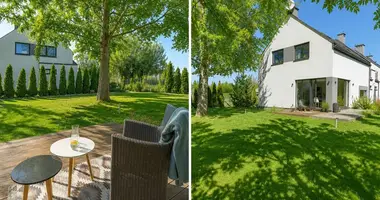
The modern form of the building sets it apart from traditional houses. The plot is wide, a regular rectangle, south-facing.
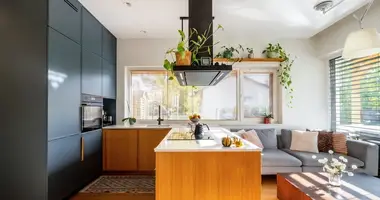
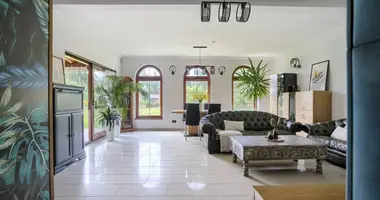
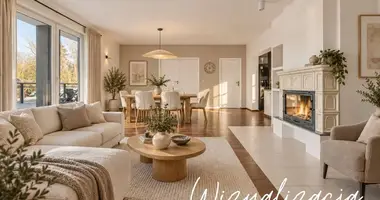
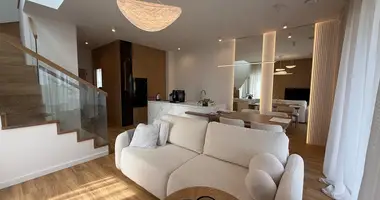
Ground floor (approx. 112 m²): vestibule (approx. 5 m²), hall (approx. 9 m²), dining room (approx. 10 m²), kitchen (14 m²), pantry (approx. 3 m²), living room (approx. 20 m²), wardrobe (approx. 3 m²), bathroom (4 m²), workshop (approx. 4 m²), utility room (approx. 7 m²), garage (approx. 20 m²).
First floor (approx. 92 m²): 4 bedrooms (approx. 19 m², 15 m², 13 m² and a study of approx. 9 m²), 2 bathrooms (approx. 8 and 7 m²), WC (approx. 2 m²), hall (12 m²).
Construction and finish: external walls of Ytong blocks 36.5 cm, internal walls Ytong 24 cm, partition walls of hollow brick 12 cm; gypsum plaster, parquet. Wooden internal stairs, galvanised steel roof. Wooden windows — to be replaced. Dietrich boiler (2 years old).
Condition: requires renovation — after the works and a new interior design, a comfortable, contemporary living space can be created.
Utilities: electricity, water, sewage and gas connections. An application has been filed for conditions of connection to the water mains and sewer.
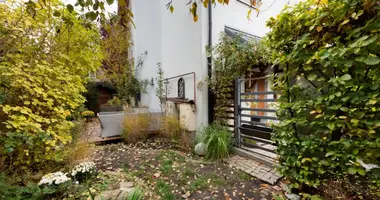
Extras: balcony, terrace, garden, attic, built-in garage, 3 parking spaces on the plot. Block fence with a remote-controlled gate, anti-burglary front door, alarm system. The house is sold with furniture and appliances.
Surroundings: quiet, away from busy streets; close to a school, kindergarten, forest and public transport.
Price: 1,750,000 PLN.
We invite you to a viewing — we will be happy to show you the house and answer your questions.