Übertragen
 Deutsch
 Español
 Français
 Polski
 Русский
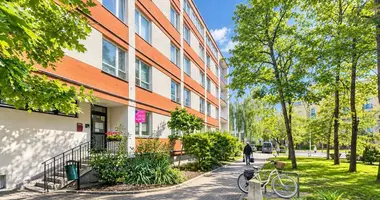
Apartment with an area of 64.04 m2 consisting of 3 rooms, located on the 3rd floor in a 4-story apartment building from 2009 with an elevator to the garage level.
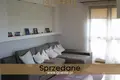
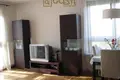
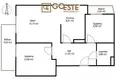
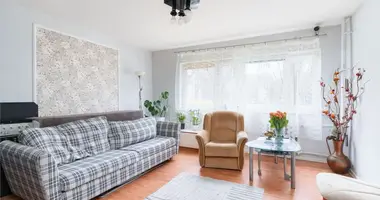
The property includes: - living room 19.14 m2
- bedroom I 12.68 m2
- bedroom II 8.50 m2
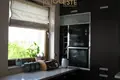
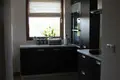
- open kitchen 8.81 m2
- bathroom with toilet 3.88 m2
- hall 11.03 m2
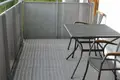
- terrace 9.65 m2
- balcony 2.4 m2
- underground garage
- outdoor parking space
- storage room
Spacious, quiet apartment, finished to a high standard, ready to move in.
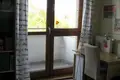
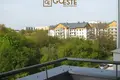
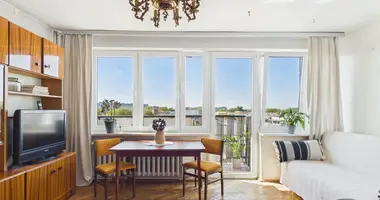
Wooden windows facing west and north, overlooking the forest, wooden parquet floor.
Living room with dining room, with access to the terrace, separated from the kitchen by a partition wall. The kitchen has built-in household appliances (fridge, induction hob, oven, microwave, dishwasher, hood)
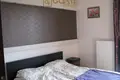
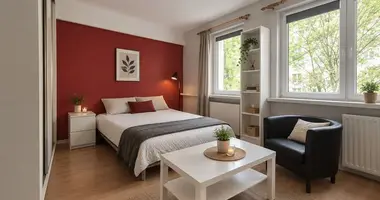
The main bedroom has a built-in wardrobe and access to the terrace. From the smaller bedroom there is access to the second balcony.
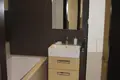
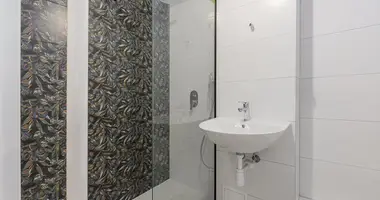
The bathroom has a bathtub, sink, toilet and washing machine.
There is a spacious built-in wardrobe in the hall.
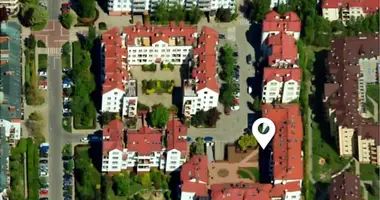
Quiet and peaceful neighborhood. Bus stops on ul. Lazurowa and ul. Połczyńska, soon planned Metro Połczyńska station. Quick access to the S8 route. Nearby are Lidl, Biedronka, Selgros Cash&Carry, Tesco and a gas station. Forty Chrzanów Paintball, Roller Disco. Kindergarten, primary schools, Kaufland, Hala Wola, approx. 2 km away.
Administrative rent: PLN 700.
Place in the underground garage (paid additionally PLN 35,000), space in front of the building (paid additionally PLN 15,000) and a storage room (paid additionally PLN 10,000)
Ownership with land and mortgage register.