Übertragen
 Deutsch
 Español
 Français
 Polski
 Русский
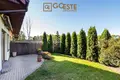
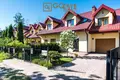
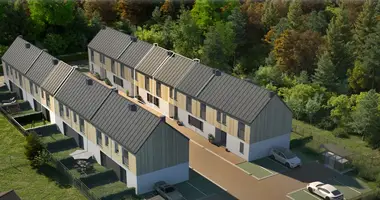
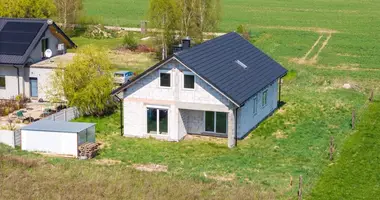
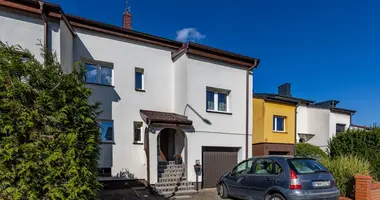
A functional and well-lit terraced house for sale, located in a discreet housing estate at Kujawska Street in Marki near Warsaw, just a few minutes from Warsaw. This property is ideal for a family with children, offering an excellent layout of rooms, a private garden and the peace and security of an intimate development. The house is distinguished by its spaciousness and well-thought-out interior design, ensuring convenience and comfort of everyday life.
Property description The house with a usable area of 131.90 m2 is located on a plot of 222 m2, which provides space both inside and outside the building. The property consists of two full residential floors and an attic, as well as a garage within the building. The building is made of brick, using high-quality insulating materials - the roof is insulated with mineral wool (20 cm) and covered with sheet metal, the walls are insulated with polystyrene (15 cm). The house is equipped with a condensing gas furnace, which ensures effective and economical heating. The maintenance costs of the property are only approximately PLN 480 per month for three adults.
Interior Ground floor:
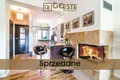
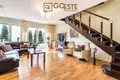
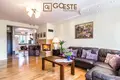
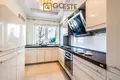
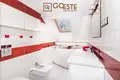
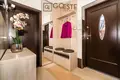
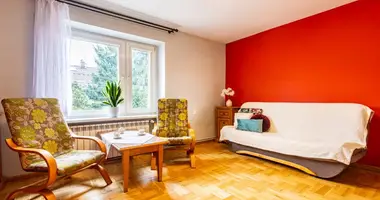
Hall (6.41 m2) - spacious vestibule with entrance to the garage. Bathroom (2.75 m2) - functional bathroom with shower, ideal for guests. Living room with dining room (30.20 m2) - a large, bright living space with a view of the garden, equipped with a fireplace with heat distribution, which adds coziness to the interior and allows for effective heating. The living room is furnished with a stylish sofa set, and in the dining area there is a large table with chairs. Kitchen (9.60 m2) - separate, bright kitchen fully equipped with household appliances: built-in microwave oven, hood, hob, electric oven and dishwasher. Built-in furniture made to measure, which ensures ergonomic use of space. First floor:
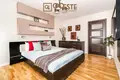
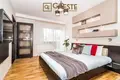
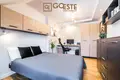
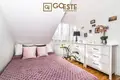
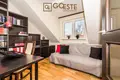
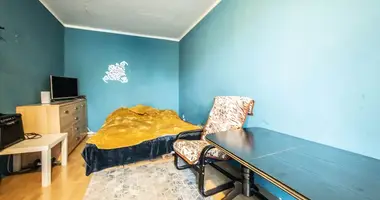
Three bedrooms: Master bedroom (14.62 m2), Children's room (11.85 m2), Children's room/office (8.85 m2). Wardrobes - two wardrobes with an area of 3 m2 and 1.12 m2, which provide additional storage space. Bathroom (3.1 m2) - with a comfortable bathtub, perfect for relaxing after a long day. Office (7 m2) - an additional room that will be perfect as a home office. Attic: The space in the attic is intended for storage, which allows for easy storage of less frequently used items, such as suitcases, sports equipment or seasonal clothing.
Garage and utility room: The garage with an area of 19.47 m2 accommodates a car and bicycles. Additionally, there is a utility room/laundry room (4.95 m2) with access to the garden, which makes daily cleaning work much easier.
Location and legal status The house is located in an attractive part of Marki, with convenient access to Warsaw, which makes it an ideal proposition for people looking for the peace of a suburban location, without sacrificing the proximity of urban amenities. There are shops, schools, kindergartens, service points and recreational areas nearby. The proximity of access roads and access to public transport allows for quick and convenient travel both by car and public transport.
The property has full ownership with the land and mortgage register, without any encumbrances, which ensures the security of the transaction. Municipal utilities, such as gas, water and sewage, are already connected to the building, which ensures comfortable and trouble-free use of the house.