Übertragen
 Deutsch
 Español
 Français
 Polski
 Русский
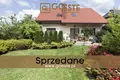
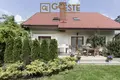
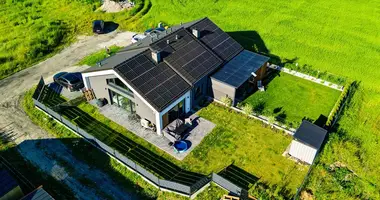
GOESTE Nieruchomości Agency is pleased to present for sale an elegant detached house with a total area of 222.71 m2, located on a spacious, 750-meter plot in the quiet and green Marki near Warsaw. The house from 2003 is an ideal choice for a family looking for a comfortable living space surrounded by lush vegetation and with convenient access to the capital.
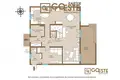
Room layout Ground floor
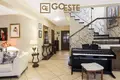
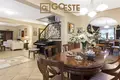
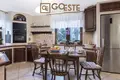
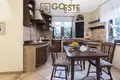
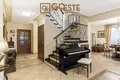
Living room with dining room (37 m2) with access to a sunny terrace (30 m2) Open, bright kitchen (15.47 m2) with full household appliances Hall (3.52 m2) Hall (6.89 m2) WC (2.24 m2) Room (17 m2), ideal for an office or study with a separate entrance Technical room with a boiler room (4.93 m2) Additional hall (4.2 m2) and toilet (1.36 m2) First floor
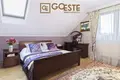
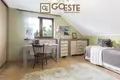

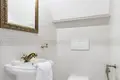
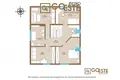
4 spacious rooms (15.98 m2, 13.78 m2, 14.13 m2 and a master bedroom 19.78 m2) Hall (16.77 m2) Large bathroom (9.35 m2) with bathtub, bidet, washbasin and toilet Additional spaces
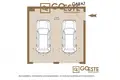
Practical attic above the entire floor, ideal for storing seasonal and less frequently used items. House and Garden The house was built using traditional technology, made of aerated concrete and insulated with polystyrene (12 cm). The gable roof is insulated with mineral wool (18 cm) and covered with metal tiles. The building includes a detached garage for two cars (40.32 m2) with automatic gates with a remote control. Additionally, there are three additional parking spaces available in front of the garage.
In front of the house there is a beautiful garden with an area of approximately 400 m2, planted with rhododendrons, azaleas, magnolia, yuccas, arborvitae hedges and other ornamental shrubs. Carefully planned plantings guarantee privacy and intimacy, providing household members with a place to relax outdoors. From the living room you can directly access the terrace equipped with an awning, which is perfect as a space for outdoor parties.
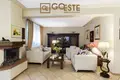
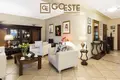

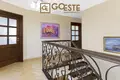
Interior The house is characterized by a functional layout and plenty of natural light. On the ground floor, in the living area, there is a spacious living room connected to the dining room and kitchen, thanks to which the entire area is perfectly lit. The living room is equipped with a wood-burning fireplace with a heat distribution system to the first floor, which provides an additional source of heating. The kitchen finished with clinker brick is equipped with the necessary household appliances, and the entire ground floor is covered with terracotta with underfloor heating.
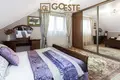
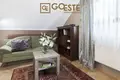
On the first floor there are four comfortable rooms and a large bathroom with a bathtub, toilet and bidet. Two of the rooms are equipped with large custom-made built-in wardrobes, which increases the functionality of the space. The rooms on the first floor have wooden parquet floors, and the bathroom has terracotta. The exposure of windows to four sides of the world provides natural light all day long.
Construction technology The house is made of high-quality building materials:
Aerated concrete walls, insulated with polystyrene. Wooden roof truss, roof covered with metal tiles. PVC windows with wooden veneer on the ground floor, wooden roof windows in two rooms on the first floor. Anti-burglary entrance doors. Gas heating - a condensing gas furnace that provides effective and economical heating. The house is equipped with a two-zone alarm system, intercom and monitoring. Location The property is located in a green and quiet part of Marki, which ensures peace and quiet away from the hustle and bustle of the city. At the same time, excellent communication allows for quick access to Warsaw. The proximity of public transport stops (in 1 ticket zone, 5 day lines and 1 night line) makes the location attractive for both motorists and people using public transport.
In the immediate vicinity there are all the necessary service points: schools, kindergartens, pharmacies and shops. For nature lovers, there are green areas nearby, such as the Słupecka Forest Reserve and the Łęgi Czarna Struga Nature Reserve, offering ideal places for walks, bicycle trips and other outdoor activities.