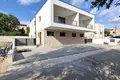

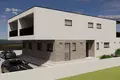
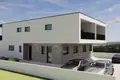
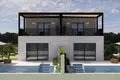
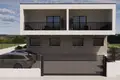
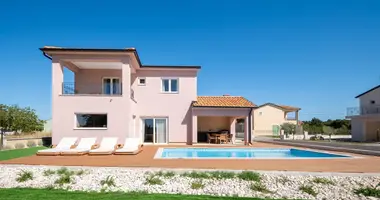
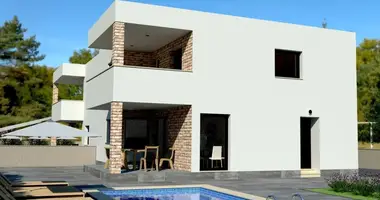
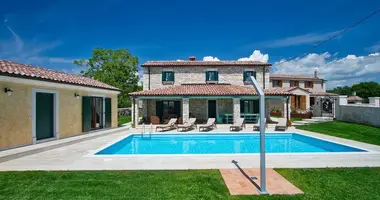
ISTRIA, UMAG – New Semi-Detached Villa with Swimming Pool, 147 m², 1.5 km from the Sea!
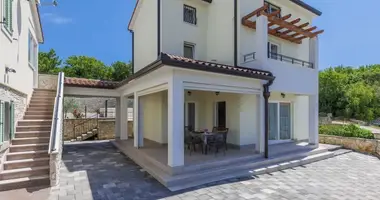
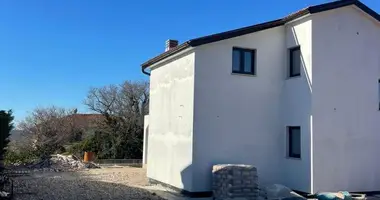
A modern semi-detached villa of approximately 147 m² is for sale near Umag, in northwestern Istria, located in a peaceful residential area just 1.5 km from the Adriatic Sea. Part of a new-build project, this property combines contemporary architecture, high-quality construction, a private swimming pool and a practical three-bedroom layout, making it suitable for year-round living, a holiday home or investment in the Istrian real estate market.
The villa is arranged over two floors and has been carefully designed to provide comfortable indoor living, private sleeping accommodation and attractive outdoor spaces. Its location offers the advantage of a quiet setting while remaining within easy reach of Umag, the coast, beaches, restaurants and other everyday amenities.
The ground floor is accessed through a covered entrance on the northwest façade. An entrance hallway connects the main areas of the property. The ground floor comprises a laundry room, guest toilet, spacious living room, dining area and kitchen on one side, while the opposite side contains a storage room and a bedroom with its own private bathroom.

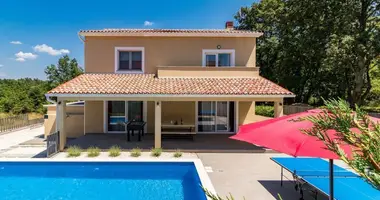
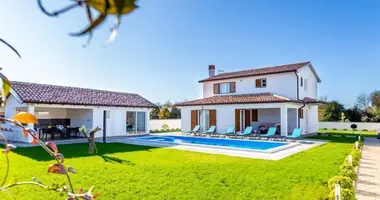
The open-plan living and dining area provides a comfortable central space for everyday life and entertaining. Large openings connect the living room directly with the outdoor area, sun deck and private swimming pool measuring approximately 24.90 m². This creates an attractive indoor-outdoor living environment particularly suited to the Mediterranean lifestyle of Istria.
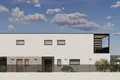
The first floor contains two further bedrooms, each with its own private bathroom, providing comfortable accommodation and a high degree of privacy for family members or guests. The northeast-facing room has access to a terrace overlooking the swimming pool, while the southwest-facing room features a loggia overlooking the road.
A separate entrance from the northwest side provides access to the boiler room, keeping the technical facilities conveniently separated from the main living areas.
The villa is being constructed using durable modern materials and contemporary building standards. Load-bearing walls are made of 25 cm brick, while the internal partition walls are constructed from 10 cm brick. Interfloor and roof slabs are made of 18 cm reinforced concrete, with reinforced-concrete strip foundations. The staircase is also constructed from reinforced concrete with a minimum thickness of 16 cm.
The swimming pool and its technical room are constructed from 20 cm waterproof concrete, providing a robust and durable solution for the property's private pool area.
The building envelope incorporates hydro and thermal insulation systems. Floors include hydro and thermal insulation, PE foil, screed and the final floor finish, while the ceilings are designed with acoustic and thermal insulation. The roof incorporates thermal insulation, PVC foil and sloping screed.
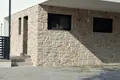
The exterior façade features 12 cm thermal insulation with an acrylic final layer, complemented in selected areas by approximately 8 cm of stone cladding. Terraces are finished with ceramic tiles and incorporate appropriate hydro and thermal insulation.
The villa is equipped with modern PVC exterior joinery, roller shutters and pivoting security shutters. Depending on the individual exterior elements, the fencing is designed in glass or metal, complementing the contemporary architectural style.
Complete utility infrastructure is provided, including connections to water, sewage, electricity and telecommunications. Rainwater and swimming-pool drainage are directed to absorption wells.
Heating and cooling are provided by an energy-efficient heat-pump system with fan coils. Electric underfloor heating is planned in the bathrooms, providing additional comfort during the cooler months. Hot water is supplied through central boilers, while natural ventilation is provided throughout the property.
The planned electrical capacity is 14.72 kW, divided into two 7.36 kW connections, while the water capacity is approximately 3.53 m³/h.
The property also includes a three-layer chimney system consisting of technical ceramics, Tervol insulation and a lightweight concrete casing. The chimney has a planned height of approximately 7 metres and incorporates a condensate collection pan, inspection openings, T-connection, terminal plate with cone and anti-drip cap.
The location near Umag is particularly attractive to international buyers searching for new-build property in Istria, a villa with a swimming pool near the Adriatic Sea, or a modern holiday home within easy reach of the Croatian coastline. Umag is one of the most established coastal destinations in northern Istria, offering beaches, restaurants, marinas, sports facilities, vineyards, olive groves and convenient connections to other parts of Istria.
The approximately 1.5 km distance from the sea provides an excellent balance between proximity to the coast and the tranquillity of a residential setting. The property is suitable both for permanent residence and seasonal use, while its three-bedroom configuration and private pool also make it an attractive candidate for the Istrian tourist rental market.
This new semi-detached villa offers an appealing combination of modern construction, approximately 147 m² of living space, three bedrooms with private bathrooms, a 24.90 m² swimming pool, private outdoor areas and contemporary heating and cooling systems. It is an excellent choice for buyers looking for a new villa for sale near Umag, a modern house with a pool in Istria, a second home close to the sea, or a coastal investment property in Croatia.
For further information, detailed technical specifications, floor plans or to arrange a private viewing, please contact us.
Ref: RE-U-49718Overall additional expenses borne by the Buyer of real estate in Croatia are around 7% of property cost in total, which includes: property transfer tax (3% of property value), agency/brokerage commission (3%+VAT on commission), advocate fee (cca 1%), notary fee, court registration fee and official certified translation expenses. Agency/brokerage agreement is signed prior to visiting properties.
Property advantages: Swimming pool, Storage, Floor heating, Attached, Urbanized, Modern