Translate
 Русский
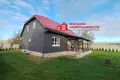
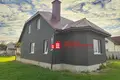
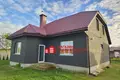
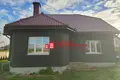
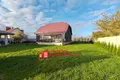
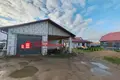
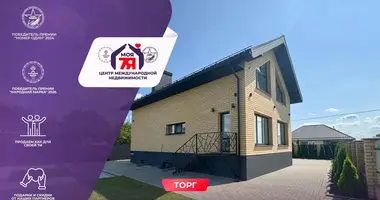
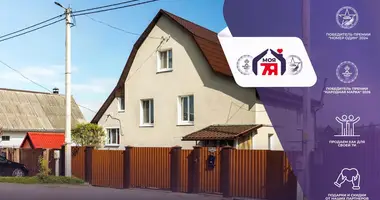
Spacious attic cottage on a luxurious extreme plot of 20 acres 7 km from Grodno!
Address: Grodno region, Grodno district, ag. Putrishki, Poleva Street (10 minutes by car to the city).
Reliable house with thoughtful to the smallest layout
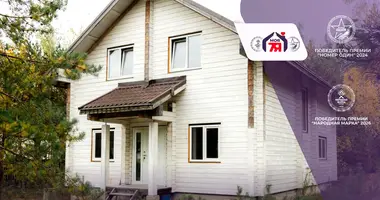
The cottage was built for itself, without saving on materials. The walls are made of a gas silicate block 40 cm thick (excellent heat and sound insulation), the roof is a high-quality metal roof.
• Total area: 196.4 square meters.
• Living area: 104.8 sq.m.
1st floor (Clean finish - canvas for your imagination):
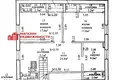
The ceiling height is 2.76 m. All over the first floor there are warm floors, creating a soft, enveloping heat. The official layout shall include:
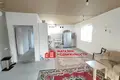
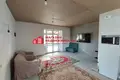
• Heart of the house: Magnificent kitchen-living room with an area of 31.5 sq.m. with a second exit to the veranda.
• A large glazed veranda (terrace) with an area of 17.8 sq.m. is an ideal place for morning coffee with a view of its own plot.
• Private areas: Two separate isolated living rooms with an area of 17.3 sq.m. and 14.1 sq.m. (for bedrooms, children's or study).
• Facilities and practicality: Separate bathroom (6.2 sq.m.), autonomous bathroom (1.9 sq.m.), boiler / heating room (4.1 sq.m.), spacious hallway (13.9 sq.m.) and a large entrance vestibule (8.6 sq.m.).
New owners are left with a ready-made professional design project of the 1st floor, which will save you a lot of time and money on repairs!
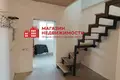
2nd (attic) floor (performed high-quality finish):
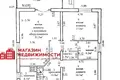
Bright, spacious and very cozy private area with a ceiling height in the peak of 2.55 m. Almost all the work is completed, the floor is fully ready for full occupancy:
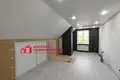
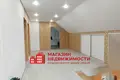
• Luxury hall (23.4 sq.m.): Laid stylish light linoleum, installed high-quality stretch ceiling with built-in spot lighting. The interior is complemented by a spectacular designer accent wall of deep graphite color near the window. There is a hidden ceiling hatch.
• Two isolated bedrooms (17.6 sq.m. each): Bright and spacious symmetrical rooms with large windows. Fully laid linoleum, mounted stretch ceilings with lamps, the rooms are ready to arrange your furniture.
• Spacious bathroom (9.0 sq.m): Fully ready and functional. A full window, facing with premium large-format tiles under white marble, a modern installation with a suspended toilet, a shower cabin with matte glazing, a suspended sink.
• Six insulated storerooms (coupe cabinets): Along the roof niches (where the height ranges from 0.67 m to 1.50 m), 6 separate storage rooms (area from 1.0 to 2.2 sq.m.) equipped with sliding matte and mirror doors are designed along the entire floor perimeter. This ingenious solution completely frees the living area of rooms from bulky cabinets!
Unique extreme section of 20 acres - privacy, space and panoramic view
The main advantage of this offer is a magnificent extreme plot of 20 acres.
• Feeling free: The plot is bordered by a picturesque endless field. No neighbors in front of your eyes - only beautiful sunrises, sunsets and a panoramic view of the horizon.
• Landscape and Landscape: The territory is a smooth, well-groomed green lawn. Along the fence, a neat flat alley of young evergreen thui is planted, which already now creates coziness and an aesthetic appearance.
• Safety: The territory is completely fenced with a capital fence around the perimeter.
• Comfortable rides: From the main entrance there is a front gate and a gate. There is a second (separate) door to the garage.
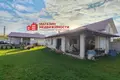
• Capital Hozblock (a real male paradise): A separate building in which harmoniously located:
• Spacious garage for 2 car seats with an observation pit.
• Dry, deep basement for stock storage.
• A hinged parking space for an open-air car.
• Isolated room for garden and household equipment.
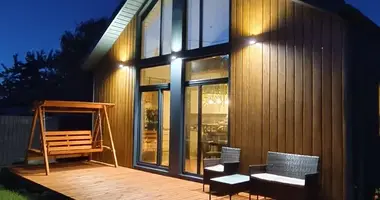
On the site, a building was built under a bath with a cozy barbecue area - an ideal place for family holidays and relaxation with friends.
Autonomous and economical communications:
• Modern electric heating (favorable rates, cleanliness, safety and complete independence from gas services).
There's gas coming in. Bringing gas to the house in the project.
•
Boiler room (heart of home): Clean technical room with a window, fully lined with tiles. A reliable technological Bosch electric boiler, a TESY production boiler, expansion tanks and circulation pumps have been installed. All pipe wiring of heating and water supply units is done carefully and in thermal insulation.
Water supply: Own artesian well with a depth of 28 meters (polypropylene, diameter 32 mm) - clean water with excellent pressure all year round.
Sewerage: Autonomous and unpretentious septic tank.
Location and infrastructure:
The agro-town of Putrishka is one of the closest and most developed suburbs of Grodno. In walking distance there is everything you need for a quality life: school, kindergarten, outpatient clinic, post office, bank, shops. To the city - literally 10 minutes on a great road.
Contract number with the agency 201/9/2026 from 2026-10-23