Elite residence in Drozdovo (2025) – celebration of neoclassics and autonomous premium comfort
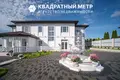
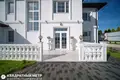
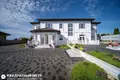
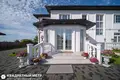
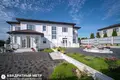
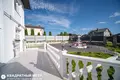
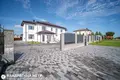
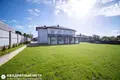
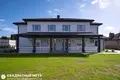
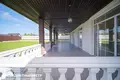
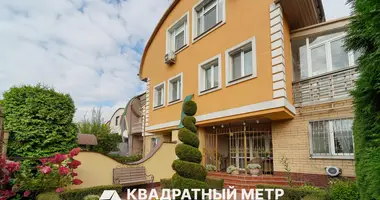
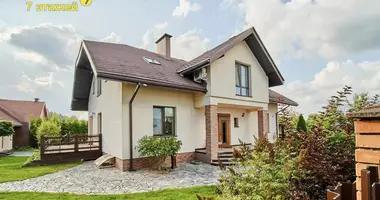
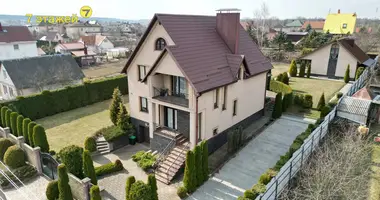
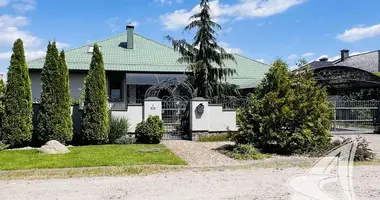
For sale is an exclusive country house designed according to the canons of neoclassical architecture (modern classics). Noble proportions of the facade, impeccable snow-white color of the walls, ceremonial balustrades and panoramic glazing form a majestic and at the same time light image.
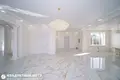
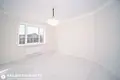
In the cottage, a high-class repair was made from extra-class finishing materials. No one lived in the house – you will be met with a completely clean, new energy. The interior is designed in perfect harmony with the exterior and is fully ready for the final stage: you just have to furnish the spaces to your liking.
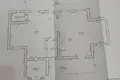
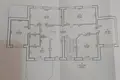
- Area of the house: total NSS - 382.9 m2 | total residential - 340.3 m2 | residential - 172.5 m2.
- Year of construction: 2025 - ultra-modern engineering solutions, current architecture and energy efficiency.
Building design and reliability:
The house is built with a huge margin of safety from high-quality materials:
- Foundation: Pile-rotwerk is one of the most reliable and durable types of foundation for suburban construction.
- Walls: Gas silicate unit of premium density, providing an ideal microclimate and excellent thermal insulation.
- Coverage: Inter-storey floors are made of reinforced concrete slabs, which guarantees absolute rigidity of the structure and perfect noise insulation between floors.
- Roof: Metal roof with professional multilayer insulation, protecting against temperature changes and rain noise.
Absolute autonomy and engineering systems:
Engineering communications are designed for increased loads and ensure complete independence of the house:
- Climate control: A high-tech inverter air conditioning system is installed on the ground floor. It operates in two modes: it provides silent cooling in the summer heat and guarantees ultra-fast, mild heating of the air in the off-season (autumn and spring), allowing you to instantly create a perfect microclimate without starting the main heating system.
- Heating and GVS: A premium single-circuit gas boiler has been installed. The system is supplemented with a boiler-storage forced heating – this completely eliminates the effect of “heat shock” (drop in temperature or water pressure) even with the simultaneous inclusion of several consumption points on different floors.
- Water supply: Own artesian well with a depth of 55 meters. You get the cleanest water without urban impurities in an unlimited amount.
- Sewerage: Highly efficient local two-tier system. The main circuit consists of 2 wells of 4 rings (with a diameter of 1.5 meters each). In addition, a backup system was prepared - two more similar wells. Such a huge volume requires minimal maintenance for years.
- Electricity: The house has two lines - 220 V and 380 V, which allows you to easily connect any powerful climate, household equipment or charging station for an electric car.
Impeccable interior style, glazing and light design:
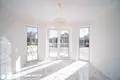
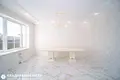
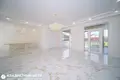
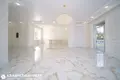
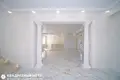
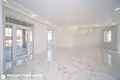
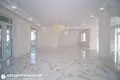
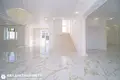
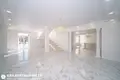
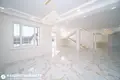
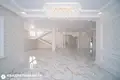
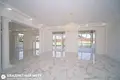
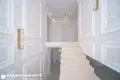
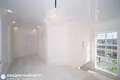
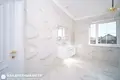
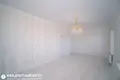
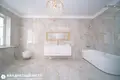
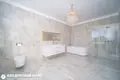
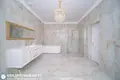
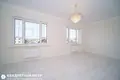
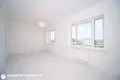
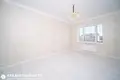
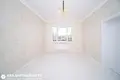
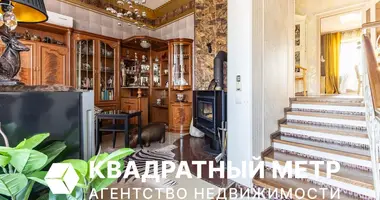
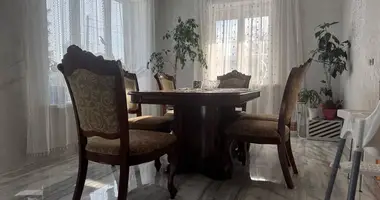
- Neo-classic interior: The interior is filled with light and nobility. The floor is decorated with large-format glossy granite under Calacatta marble with golden gray veins. The walls are decorated with elegant classical moldings, panels and pilasters. Multi-level light groups are installed on the ceilings with hidden LED lighting and luxurious cascading crystal chandeliers.
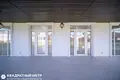
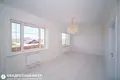
- Premium glazing: The house has huge panoramic windows in the floor, which erase the border between the interior and the landscape. High-tech three-chamber windows guarantee absolute silence, maximum energy saving and protection from ultraviolet light.
- Architectural lighting: The residence implemented a professional scenario of facade lighting of the house. At night, the soft directional light emphasizes the strict geometry of neoclassical lines, pilasters and balustrades, turning the estate into a real art object.
- Underfloor heating system: Absolutely the entire area of the first floor is equipped with water warm floors. On the second floor, a comfortable warm floor is also bred in the area of the spacious hall corridor and bathrooms, and classic radiators are installed in the bedrooms to maintain an ideal microclimate for sleeping.
Contract number with the agency 813/24 from 2026-10-07


 Translate
 Русский