Translate
 Русский
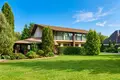
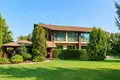
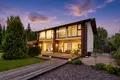
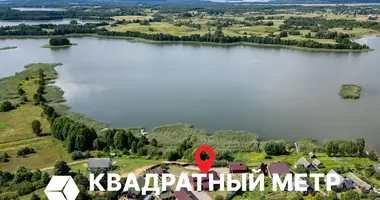
For sale premium country mansion project Studio STUDIO57 in the prestigious cottage village of Raubichi! 25 acres! Dubrovsky Reservoir! 12 km to the Logoi tract, Logoi direction, we invite you to view! Bargain!
High-quality materials of construction and finishing, thoughtful individual author's architectural planning, all construction works were carried out according to design drawings, in strict accordance with technological processes and knowledge of the latest trends in modern suburban construction; high-quality imported materials of construction and finishing: plumbing, ceramics, flooring, lighting; furniture, kitchen, doors, durable and reliable construction!
-Residential modern cottage development, respectable neighbors;
- All communications: asphalt, light 380, gas, water supply well, autonomous sewerage, voltage stabilizer 380, fiber optic, supply and exhaust ventilation;
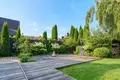
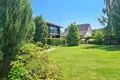
- Land plot 25 acres, privatized, landscape design with decorative lighting, auto irrigation, lawn, garden, paving with paving slabs;
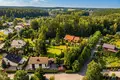
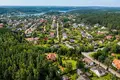
Developed infrastructure at an affordable distance: supermarkets, shops, school and kindergarten, post office, bank, medical institutions and pharmacies. The purest pine forests, fishing, swimming, mushrooms, berries. Dubrovsky reservoir with beaches. Raubici ski resort. One of the best places in the suburbs of Minsk to live, do not miss your chance to buy a magnificent country mansion, for successful people.
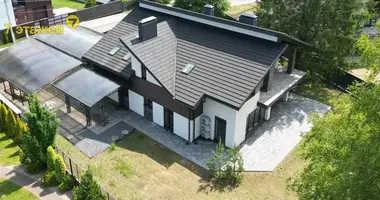
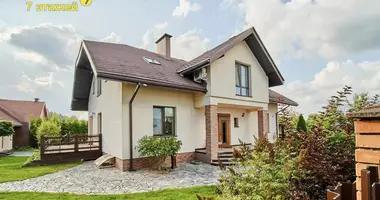
Designer chalet house on three levels in the protected area of Raubich: fully furnished and equipped, with premium engineering.
The house was built in 2017, clean finishing and equipment were completed in 2021-2022. In fact, it lived for about one year – since 2022, the house is free and kept under supervision: gardeners regularly take care of the house and garden. The condition is practically new.
The new owner does not need a year and a half to two years to build and repair, pick up furniture and appliances, deal with water, sewage and backup power. Most importantly, don’t wait for the garden to grow.
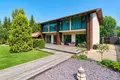
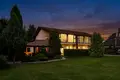
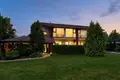
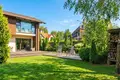
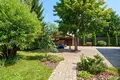
The site was designed and led by landscape design specialists. Adult conifers, oak, hydrangea, lilac, magnolia, lavender, floxes, rockarium with landscape boulders, cobbled paths, arbor.
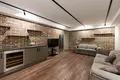
Furniture, built-in kitchen and premium appliances remain to the new owner: Liebherr, Bosch, Electrolux, wine cabinet, LG OLED 77 TV.
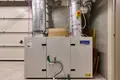
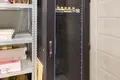
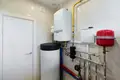
Gas warm floor with room control, supply and exhaust ventilation with recovery and heat pump, windows with double argon, fireplace heat accumulator Tulikivi. Its reverse osmosis well, biotreatment plant, 20 kVA UPS – the house continues to work when the power is cut.
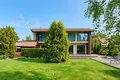
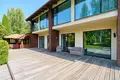
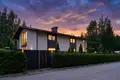
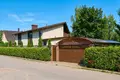
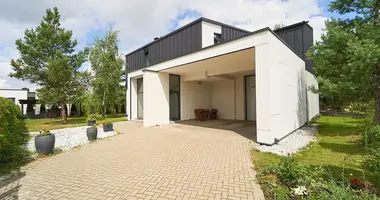
White plaster and dark wooden planken, wide roof rays, panoramic glazing in the floor on the first floor and a ribbon of windows on the attic. The house stands in the back of the plot, surrounded by adult conifers.
Concrete foundation, block walls, reinforced concrete floors, pitched roof. The facade is plaster and wooden planken.
Panoramic floor windows on the ground floor, warm aluminum profile ALUTECH ALT W72, double-chamber 46 mm double-filled argon and two low-emission i-glasses.
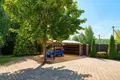
Terrace 25 m2 with exit from the living room and kitchen, paved paths throughout the plot, a canopy for two cars and a log gazebo. Rokarium and a sprinkle along the terrace.
Canopy for two cars; wiring for electric charging is divorced.
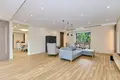
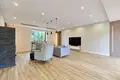
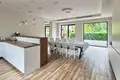
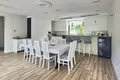
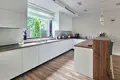
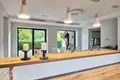
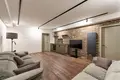
Kitchen-dining room 47.5 m2, a single space with ceilings up to 3.25 m: built-in custom-made kitchen, island-bar counter, dining group, windows with lighting. The floor is water-heated porcelain. Built-in appliances: Liebherr refrigerator and freezers, Bosch dishwasher and microwave oven, Franke waste shredder, Maunfeld food processor.
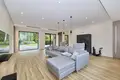
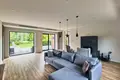
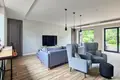
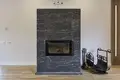
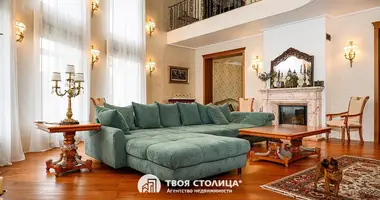
Living room 47.7 m2 with fireplace. Second half of the floor: area by the fireplace, soft group, panoramic glazing in the floor with access to the terrace and garden. Tulikivi fireplace.
Talcommagnesite stove fireplace, Finnish collection of Karelia. The stone accumulates the heat of one duct and gently gives it away for hours - the fireplace can work as an independent source of heat.
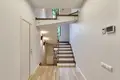
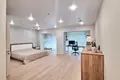
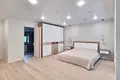
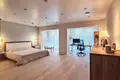
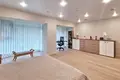
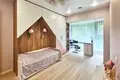
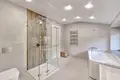
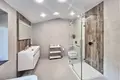
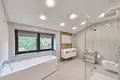
Bedroom 38 m2 and two children. Master bedroom 37.96 m2 with private bathroom 11.61 m2, two children's 15.5 m2 with a second bathroom, dressing room and a separate laundry room. The floors are a natural oak board, an oak ladder.
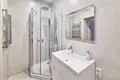
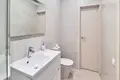
Bathrooms. Two bathrooms: 11.61 m2 for the bedroom and 3.40 m2 for children. Porcelain porcelain, glass shower fences, illuminated mirrors, Dvin towel warmers.
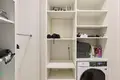
Economic zone. A separate laundry room of 3.40 m2 with an Electrolux washing and drying machine, a dressing room of 3.57 m2 and a pantry - household processes are removed from the living rooms.
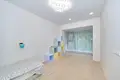
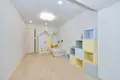
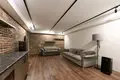
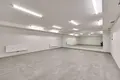
Ground floor 106,1 M2.training hall and wine room.
Full third level with a ceiling height of up to 2.98 m, not the basement.
Contract number with the agency 144/3 from 2026-08-27