Translate
 Русский
Residential complex.
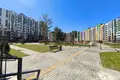
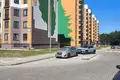
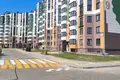
Just 10 minutes from the Uruchie metro, next to the M2 highway, on the site of the former military unit at the entrance to Kolodishchi, a new residential quarter has grown. The uniqueness of the residential area is that it is located literally near the borders of Minsk. The contractor was Mapid. According to the project, the residential complex will consist of eight high-rise buildings, as well as a school, a kindergarten and a store.
Several residential buildings have already been commissioned, landscaping and the installation of playgrounds are underway. In the future, the organization of parking areas (not in the yards!), the construction of sports grounds.
House and apartment.
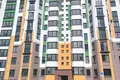
The house is a panel 9-storey MAPID series built in 2026.
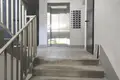
In the entrance there are only 4 apartments on the floor, 2 in each vestibule.
There's no garbage in the houses!
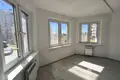
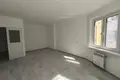
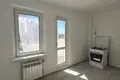
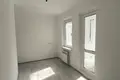
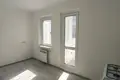
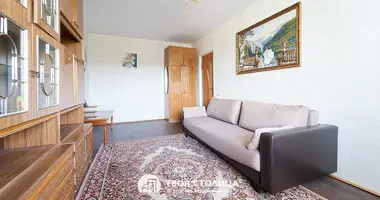
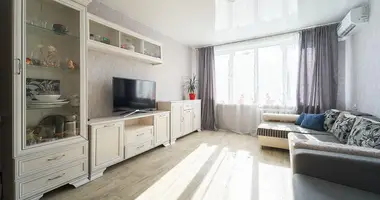
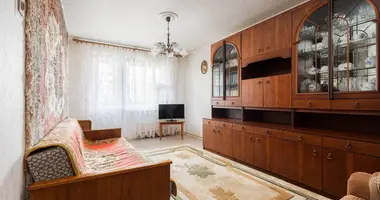
The apartment is very bright, located on a convenient 2nd floor.
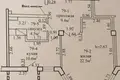
The total area of the apartment on the NSS 49.2 square meters. Ceiling height 2.63 m.
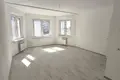
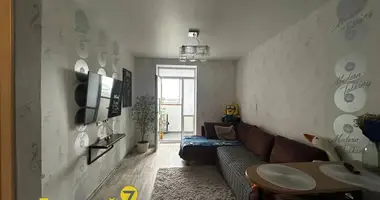
Large living room with bay window and niche for a double bed or wardrobe with an area of 22.5 square meters.
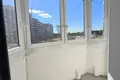
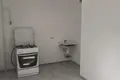
Convenient kitchen with access to a glazed balcony of 10.6 square meters.
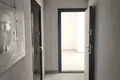
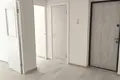
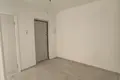
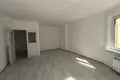
Wide corridor with a niche for a wardrobe or storage area of 9.4 square meters.
Repair.
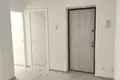
The apartment is finished by the developer.
The walls are plastered, wallpapered and painted.
Floors in all rooms - linoleum, in the bathroom - tiles.
The ceilings are plastered and painted.
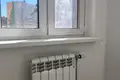
PVC windows, radiators with thermostats, metal entrance door, MDF interior doors are installed.
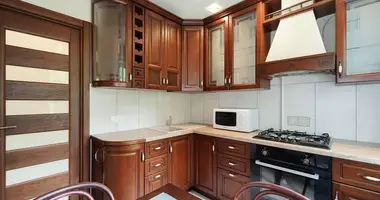
The kitchen has a gas stove and sink.
In the bathroom toilet, washbasin, cast-iron bathroom.
Terms of purchase.
Net sale. One owner. I.D.'s all right.
Contract number with the agency 526/1 from 2026-08-10