Provide viewing of site content and gaining access to functionality. This type of cookies is used only for the correct operation of the site and is not transferred to third parties. Disabling is impossible without disrupting the functioning of the site.
Analytical cookies
Help us improve the performance of the site, your experience of using the site and making it more convenient to use. The information that these types of cookies collect is aggregated and for this reason anonymous. Used to provide statistical indicators of site use without identifying users.
Advertising cookies
Allow us to reduce our marketing costs and improve user experience.
Realting.com uses cookies to improve your interaction with the website. You can configure which cookies will be saved on your device.
Learn more
Anton von Webern Platz, University of Music and Performing Arts Vienna
Metro
Friedensbrucke (~ 700 m)
Metro
Nussdorfer Strasse (~ 800 m)
Metro
Rossauer Lande (~ 900 m)
Metro
Wahringer Strasse-Volksoper (~ 600 m)
Description
Translate
Show original
Deutsch
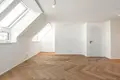
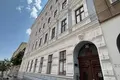
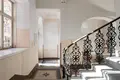
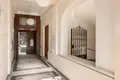
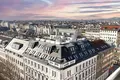
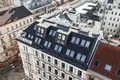
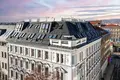
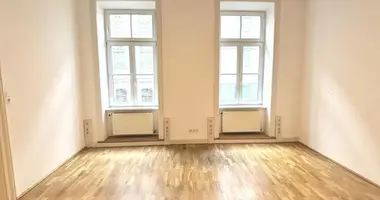
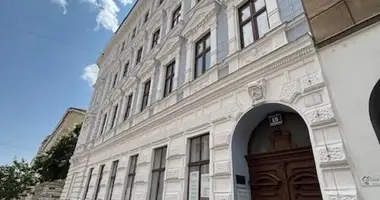
Between the General Hospital, the Zimmermannplatz and the St. Anna Children's Hospital, an exclusive roof project is being developed in an impressive corner house with a stylishly structured facade: five high-quality first-time residential apartments, which are designed both for self-use and as a long-term investment for investors.
The roof extension on two new floors as well as the modernization by the lift installation skilfully combine classic Viennese old building charms with contemporary living comfort.
PROJECT: BORSCHKEGASSE 15
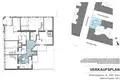
1 apartment on the 1st floor
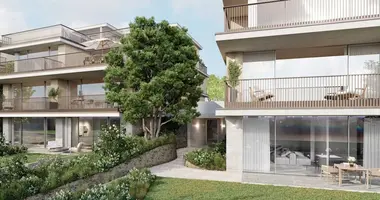
4 duplex apartments in 1st + 2. Roof floor
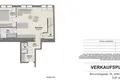
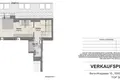
Living space from about 64 m2 to 125 m2
2- to 4-room floor plans
Mostly with external surfaces: balcony or terrace
Equipment highlights
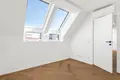
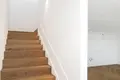
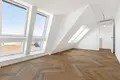
Noble oak parquet floors
Floor heating with modern air heat pump
Air conditioning for a pleasant indoor climate
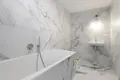
Rain shower or bath in stylish bathrooms
Large format wall and floor tiles
High-quality branded taps
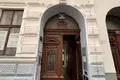
Safety entrance doors from KUNEX (resistance class WK3)
Flat flush interior doors
JOSKO windows with electric raffles
Electric Roto roof windows with blinds
Smart Home system for central control of light, shading and temperature
Terraces and balconies with glass railing and porcelain floor in wooden appearance
Generous floor plans with contemporary spatial layout
DG new building with free rentability
Location and usage possibilities
The urban, central location in the 8. District scores with excellent infrastructure, best public connections and close proximity to important facilities – ideal for owner-occupiers or as an attractive investment object with proven sales tax and net price for long-term rental.
Further information:
Operating costs: in preparation
Energy certificate: Submitted
Conditions of purchase:
Purchase price: 845 000 euros
Broker commission: 3% of the purchase price, plus 20% Ust Central heating, passenger elevator, subway proximity, air heat pump
Property characteristics
Apartment parameters
Price per m²
$10 157/m²
Floor
1
Rooms
3
Bathrooms
2
Living area
93 m²
Building parameters
The year of construction
2025
Location on the map
Austria, Vienna
Education
Healthcare
Mortgage calculator
Interest rate, %
Loan term, years
Property cost
Down payment, %
{{ initialPaymentCurrency }} USD
Please note! You changed the property cost parameter to {{ differentPrice }}%. This affects the relevance of the calculation of monthly payments for the current property.
Return


 Translate
 Deutsch