Provide viewing of site content and gaining access to functionality. This type of cookies is used only for the correct operation of the site and is not transferred to third parties. Disabling is impossible without disrupting the functioning of the site.
Analytical cookies
Help us improve the performance of the site, your experience of using the site and making it more convenient to use. The information that these types of cookies collect is aggregated and for this reason anonymous. Used to provide statistical indicators of site use without identifying users.
Advertising cookies
Allow us to reduce our marketing costs and improve user experience.
Realting.com uses cookies to improve your interaction with the website. You can configure which cookies will be saved on your device.
Learn more
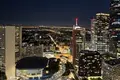
The penthouse is located in the prestigious area of Donau City, in close proximity to UNO City, the Danube and the U1 Kaisermühlen-Vienna International Centre metro station. The location combines modern urban infrastructure, convenient transport links and proximity to the Danube embankment and recreation areas. Exclusive panoramic penthouse on two levels in Mischek Tower, Donau City, 1220 Vienna.
This unique residence with a living area of 163 m2 with five loggias with a total area of 30 m2 combines spacious architectural layout, high-quality equipment and impressive panoramic views of Vienna. The representative living room with ceiling heights up to 4.6 m and panoramic floor-to-ceiling glazing is the architectural heart of the penthouse. Elegant natural stone staircase connects two residential levels and emphasizes the exclusive nature of the property.
Planning
Lower level:
The spacious master bedroom with direct access to the loggia has an elegant bathroom with a panoramic window, a bathroom and a separate shower. An extra bedroom and a separate shower room with a toilet complement this private living area. Well-thought-out layout provides a high level of comfort and privacy.
Upper level:
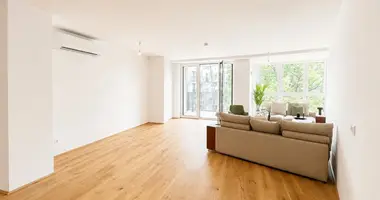
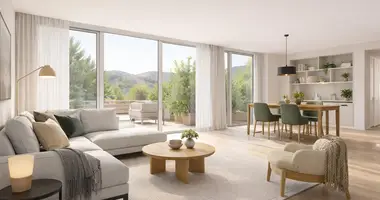
Filled with natural light, the living room with a spacious dining area impresses with exceptional ceiling height and magnificent views of the panorama of Vienna. A separate kitchen with high-quality Miele appliances, an elegant library with a work area and a guest toilet complete the layout of this executive level. Spacious panoramic windows create a harmonious unity of architecture, light and urban landscape.
Equipment
Panoramic glazing with reflective coating, curtains with electric drive, air conditioning, warm floors in the kitchen and bathrooms, as well as high-quality floors made of natural stone and marble. Two separate entrances with anti-breaking doors provide additional comfort and privacy.
Parking space in an underground garage: 160 euros per month.
Furniture and interior items: 150,000 euros.
REVIEWS
Elena Trapitsyna
Tel:
E-mail:
Please submit requests with full name, telephone number and e-mail address.
The real estate agent acts as an intermediary for both parties to the transaction.
Property characteristics
Apartment parameters
Price per m²
$7 520/m²
Rooms
4
Bathrooms
2
Total area
194 m²
Living area
194 m²
Building parameters
The year of construction
2002
Number of floors
2
Location on the map
Austria, Vienna
Education
Healthcare
Grocery stores
Food & Drink
Transportation
Finance
Leisure
Mortgage calculator
Interest rate, %
Loan term, years
Property cost
Down payment, %
{{ initialPaymentCurrency }} USD
Please note! You changed the property cost parameter to {{ differentPrice }}%. This affects the relevance of the calculation of monthly payments for the current property.
Return


 Translate
 Deutsch
 Русский