Provide viewing of site content and gaining access to functionality. This type of cookies is used only for the correct operation of the site and is not transferred to third parties. Disabling is impossible without disrupting the functioning of the site.
Analytical cookies
Help us improve the performance of the site, your experience of using the site and making it more convenient to use. The information that these types of cookies collect is aggregated and for this reason anonymous. Used to provide statistical indicators of site use without identifying users.
Advertising cookies
Allow us to reduce our marketing costs and improve user experience.
Realting.com uses cookies to improve your interaction with the website. You can configure which cookies will be saved on your device.
Learn more
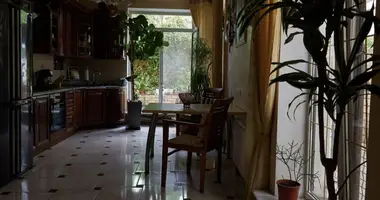
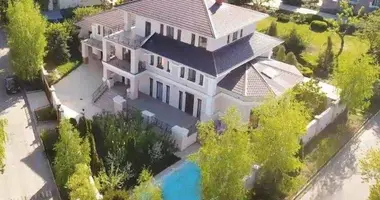
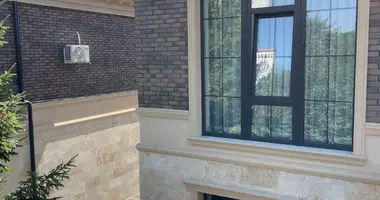
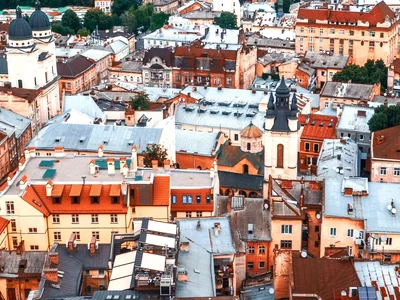
For sale: a separate 460 m² section of a building in central Odesa, Uspenska Street, Prymorskyi District, with a facade on Marazliivska Street. A key advantage is that the building is not a listed architectural monument, which opens up wide possibilities for reconstruction, replanning and adapting the space to your needs. Ceilings are 3.3 m, and interior partitions can be removed to create a layout practically from scratch. All rooms have gas boiler heating. An elevator can be installed, and a two-level attic can be added on top. A parking bay along the Marazliivska facade can also be considered. The property suits a modern commercial, office or mixed-use space. Call us for details and to arrange a visit.
Property characteristics
Building parameters
Number of floors
2
Rooms
10
Total area
460 m²
Living area
300 m²
Location on the map
Ukraine, Odesa
Education
Healthcare
Mortgage calculator
Interest rate, %
Loan term, years
Property cost
Down payment, %
{{ initialPaymentCurrency }} USD
Please note! You changed the property cost parameter to {{ differentPrice }}%. This affects the relevance of the calculation of monthly payments for the current property.
Return