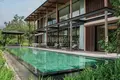
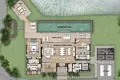
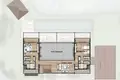
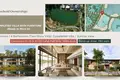
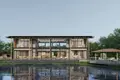
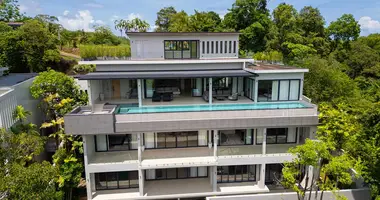
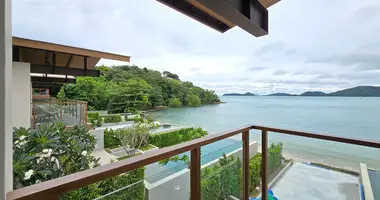
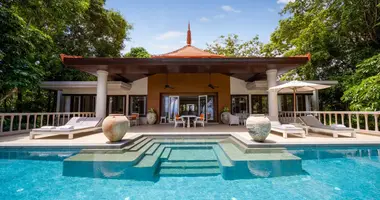
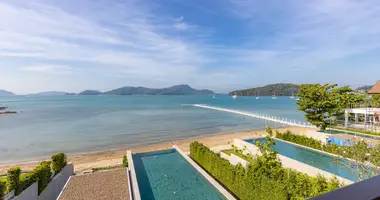
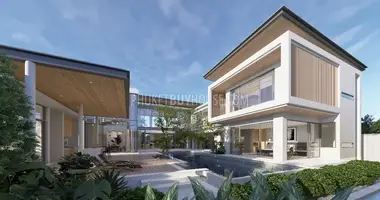
This completed two-story villa offers 780 sq.m of built-up space on a generous 1,096 sq.m land plot. All four bedrooms overlook the private pool and lake, giving the home a strong sense of privacy and a calm natural outlook.
The layout is designed around comfortable family living, with two separate living areas, generous entertaining spaces and multiple kitchens. It works equally well as a full-time residence, a second home or a spacious property for extended family stays.
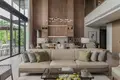
Key AdvantagesThe villa combines contemporary tropical architecture with a biophilic approach, using natural wood and stone to create a warm, understated interior. Large openings bring daylight into the living spaces while maintaining views across the pool and lake.
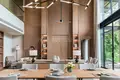
The main living area features an impressive 6.7-metre ceiling, giving the central space a generous sense of volume. A second living room on the upper floor provides a quieter area for reading, relaxing or family time.
The dining area is connected to a kitchen island and pantry, while a separate outdoor Thai kitchen adds practical flexibility for everyday cooking and entertaining. Each bedroom has its own en-suite bathroom and enjoys a view towards the pool and lake.
FacilitiesThe villa is offered under a Leasehold ownership structure. The exact lease term and contractual conditions should be reviewed as part of the purchase documentation.
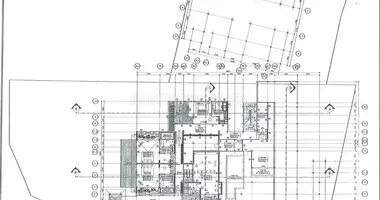
Available Unit Layouts