Provide viewing of site content and gaining access to functionality. This type of cookies is used only for the correct operation of the site and is not transferred to third parties. Disabling is impossible without disrupting the functioning of the site.
Analytical cookies
Help us improve the performance of the site, your experience of using the site and making it more convenient to use. The information that these types of cookies collect is aggregated and for this reason anonymous. Used to provide statistical indicators of site use without identifying users.
Advertising cookies
Allow us to reduce our marketing costs and improve user experience.
Realting.com uses cookies to improve your interaction with the website. You can configure which cookies will be saved on your device.
Learn more
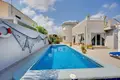
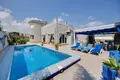
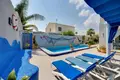
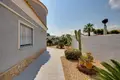
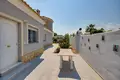
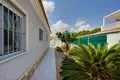
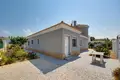
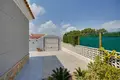
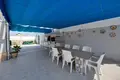
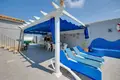
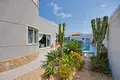
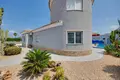
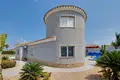
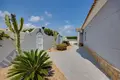
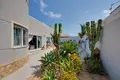
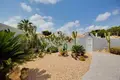
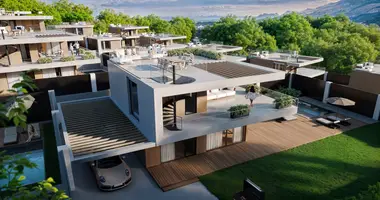
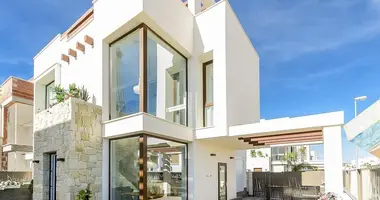
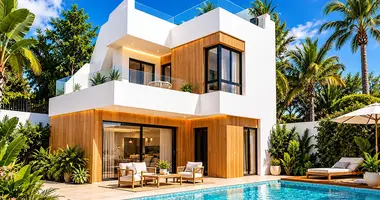
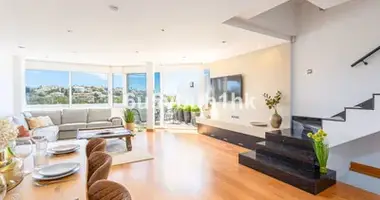
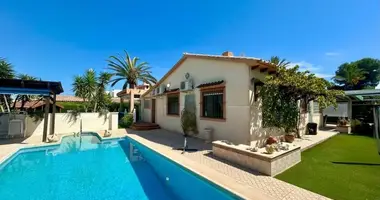
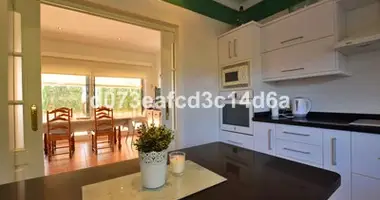
We present you this fantastic villa located in the cherished area of La Regia Cabo Roig. This well-preserved property offers a generous living space of approximately 250 m2, plus a garage area of only about 340 m2, and is located on a large plot of 660 m2.The villa consists of four fully independent apartments, each with a bedroom and bathroom, as well as a cozy living room and kitchenette - ideal for privacy! Enjoy direct access from a spacious enclosed veranda to a flawless 9 x 3 metre pool that is equipped with an outdoor shower. Gather your friends in a charming pergola-shaded barbecue area - the perfect place for sunny days. Additional amenities include a large garage with access from another street for greater security, extensive storage solutions including a washing room with a diesel-powered central heating system, and low-maintenance landscaped gardens decorated with elegant plants. Parking is also available on the street! It is located near the beach of Aguamarina and the beautiful coast of Cabo Roig. Who can resist spending the summer here? In addition, you can easily reach the Zenia Boulevard shopping center, filled with shops, bars and restaurants! Real estate options: Type of villa: independent La Regia - with tourist license Year of construction: 2000 Bedrooms: 5 Rooftop terrace: 24 m2 Bathrooms: 4 Garage: 2 Guest: 2 Parking space: 1 Kitchen: 1 Pool: approximately 3.50 m x 9.50 mCollectory: 2Street kitchen: 1 First floor: - Total area: 189 m2 - Utility area: 164 m2 Second floor: - Total area: 30 m2 - Utility area: 24 m2Plot (length x width): 25.60 m x 22.40 m = 573.44 m22 garage (one in rent): 10.40 m x 4.00 m x 2 = 83.20 m2Plot area: 656.80 m2Additional garage (currently in lease): 6.0 m x 2.88 m = 17.28 m2
Property characteristics
Building parameters
Rooms
4
Bedrooms
4
Bathrooms
5
Total area
180 m²
Location on the map
Orihuela, Spain
Healthcare
Food & Drink
Finance
Leisure
Mortgage calculator
Interest rate, %
Loan term, years
Property cost
Down payment, %
{{ initialPaymentCurrency }} USD
Please note! You changed the property cost parameter to {{ differentPrice }}%. This affects the relevance of the calculation of monthly payments for the current property.
Return


 Translate
 Русский