Provide viewing of site content and gaining access to functionality. This type of cookies is used only for the correct operation of the site and is not transferred to third parties. Disabling is impossible without disrupting the functioning of the site.
Analytical cookies
Help us improve the performance of the site, your experience of using the site and making it more convenient to use. The information that these types of cookies collect is aggregated and for this reason anonymous. Used to provide statistical indicators of site use without identifying users.
Advertising cookies
Allow us to reduce our marketing costs and improve user experience.
Realting.com uses cookies to improve your interaction with the website. You can configure which cookies will be saved on your device.
Learn more
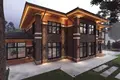
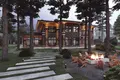
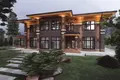
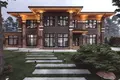
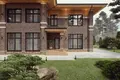
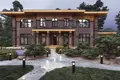
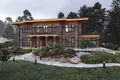
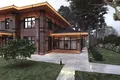
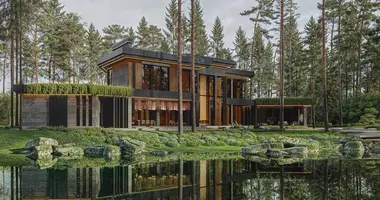
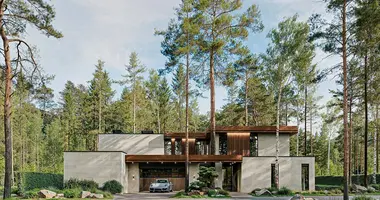
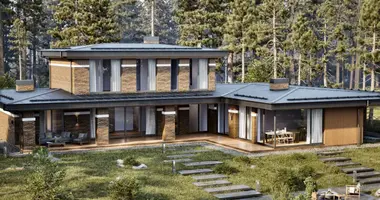
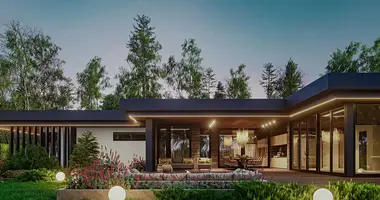
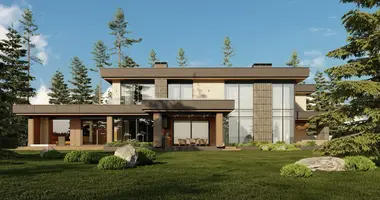
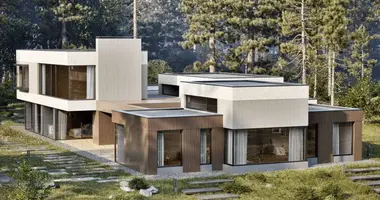
The building project: LEGRI.
Geography of construction: Moscow.
Proposal for construction on the project, without land; not a finished property.
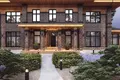
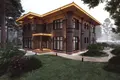
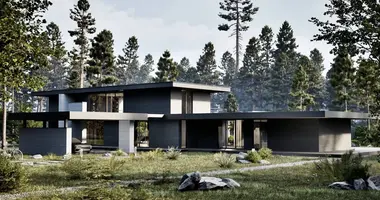
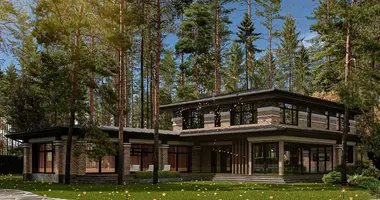
Legri is a full-fledged family architectural ensemble, including the main house and three auxiliary buildings. The project was designed for a large family with several generations, and incorporated not only functionality and scale, but also high requirements for engineering stuffing. This is a project in which the idea of “living like in a manor” is realized, while preserving all the amenities of a modern premium house.
Area, m2: 679.61. Material: Ceramic block
Property characteristics
Building parameters
Total area
680 m²
Location on the map
Russia, Moscow
Education
Healthcare
Food & Drink
Finance
Mortgage calculator
Interest rate, %
Loan term, years
Property cost
Down payment, %
{{ initialPaymentCurrency }} USD
Please note! You changed the property cost parameter to {{ differentPrice }}%. This affects the relevance of the calculation of monthly payments for the current property.
Return


 Translate
 Русский