Provide viewing of site content and gaining access to functionality. This type of cookies is used only for the correct operation of the site and is not transferred to third parties. Disabling is impossible without disrupting the functioning of the site.
Analytical cookies
Help us improve the performance of the site, your experience of using the site and making it more convenient to use. The information that these types of cookies collect is aggregated and for this reason anonymous. Used to provide statistical indicators of site use without identifying users.
Advertising cookies
Allow us to reduce our marketing costs and improve user experience.
Realting.com uses cookies to improve your interaction with the website. You can configure which cookies will be saved on your device.
Learn more
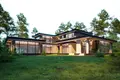
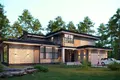
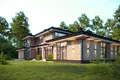
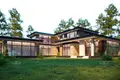
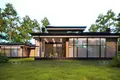
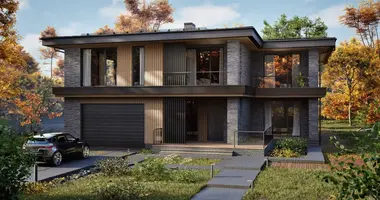
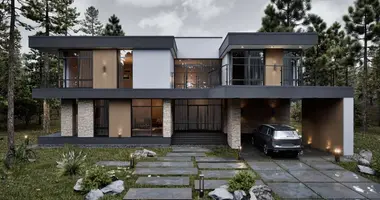
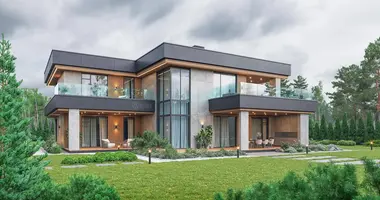
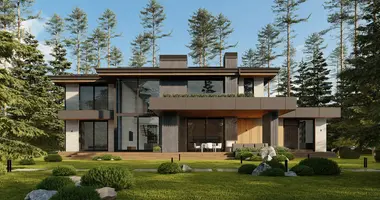
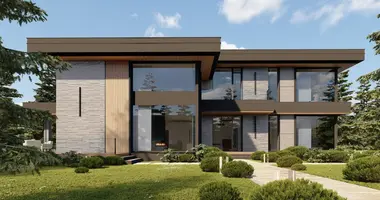
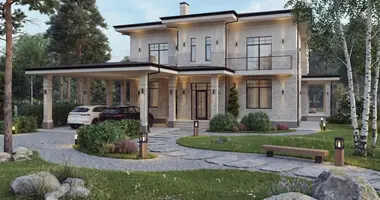
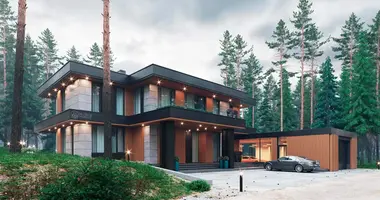
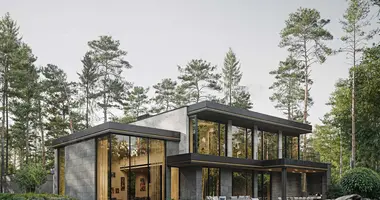
The project of the house for construction: a two-storey cottage in the style of Wright "Redmond".
Geography of construction: Moscow.
Proposal for construction on the project, without land; not a finished property.
Redmond Cottage is an original and vivid example of a Wright-style house that emphasizes convenience and comfort for living. The main advantage of the house is an impeccable combination with the surrounding landscape, which is achieved due to a special architecture and internal filling. The main features of the Redmond cottage are the horizontal orientation of the structure, the division of the total volume into sections, panoramic glazing, the presence of a large terrace and a combined facade. The complex of these features ensures the unity of architecture with nature, creating an impression of organicity and complete harmony of the building with the environment. As a Wright-style home, Redmond Cottage is different from other homes not only on the outside but also on the inside. Here, the layout does not consist of “boxes” connected by long dark corridors. Instead, inside you can see large open spaces where multiple rooms or functional areas are connected into one. There are no extra doors and partitions in the house, so the interior space feels free and spacious. Another advantage of planning is a clear division into zones. This significantly increases the personal comfort of each of the residents of the house. So, on the ground floor of the Redmond house, several functional areas are distinguished.
Area, m2: 746.60. Floor: 2. Room: 5. Sanitary: 7. Architectural style: Wright
Property characteristics
Building parameters
Total area
747 m²
Location on the map
Russia, Moscow
Education
Healthcare
Food & Drink
Finance
Mortgage calculator
Interest rate, %
Loan term, years
Property cost
Down payment, %
{{ initialPaymentCurrency }} USD
Please note! You changed the property cost parameter to {{ differentPrice }}%. This affects the relevance of the calculation of monthly payments for the current property.
Return


 Translate
 Русский