Provide viewing of site content and gaining access to functionality. This type of cookies is used only for the correct operation of the site and is not transferred to third parties. Disabling is impossible without disrupting the functioning of the site.
Analytical cookies
Help us improve the performance of the site, your experience of using the site and making it more convenient to use. The information that these types of cookies collect is aggregated and for this reason anonymous. Used to provide statistical indicators of site use without identifying users.
Advertising cookies
Allow us to reduce our marketing costs and improve user experience.
Realting.com uses cookies to improve your interaction with the website. You can configure which cookies will be saved on your device.
Learn more
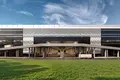
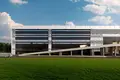
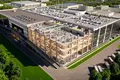
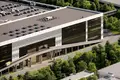
The production complex of food and light industry of business class is a 4-storey building. The total area of the project is 207,760 square meters. The complex is equipped with passenger elevators and designed to meet the requirements of modern production enterprises, which ensures the effective organization of technological processes.
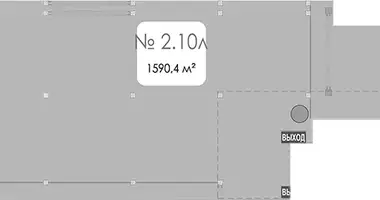
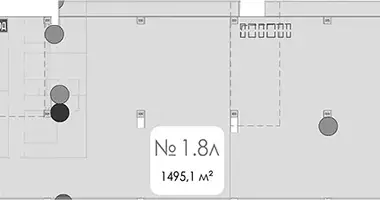
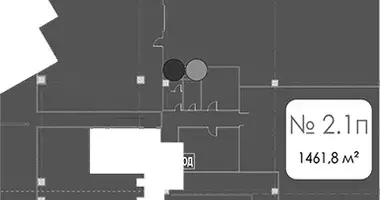
The project presents production, office and service premises, as well as premises for catering facilities. The ceiling height is 10.7 m. Some blocks have standard windows. The premises are transferred without finishing. The load on the floor reaches 2,900 kg / sq. m, which allows you to place production lines of varying complexity. There is a step of columns 12×12 m, individual ventilation, pipe wiring to the room and an electric power of 0.1–0.2 kW per sq. m. Engineering equipment includes modern communications with dedicated systems for powerful refrigeration units, reinforced floors and its own boiler room.
The complex provides ramps for the passage of trucks to all floors, and all docks and unloading areas are equipped with sealants. The order is monitored by a professional management company. For owners of transport, there is a guarded parking and a separate multi-level parking with a total capacity of 430 cars, of which 195 are intended for freight and 235 for passenger transport. For tenants, convenient entrances for loading and unloading are organized.
The production complex is located in the Ochakovo-Matveevskoye district of the Western Administrative District of Moscow, inside the Moscow Ring Road. The location has a developed transport infrastructure with quick access to the TTK, Moscow Ring Road and federal highways. To the Moscow Ring Road, Kyiv and Mozhaisk highway - 5-10 minutes by transport, to the TTK and Kaluga highway - 20 minutes. Departure to Moscow City and Vnukovo Airport takes about 20 minutes by transport, to the center of Moscow - 30 minutes. Metro stations Ozernaya and MCD-4 Meshcherskaya are available in 10 minutes by transport.
Object: Production complex RYABINOVA 42
Body: 1
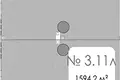
Room 3.11l
Purpose: Production
Finishing: No finishing.
Ventilation: Individual
Type of contract: CPAI
Ceiling height: 10.7 m
Date of delivery: 12.2027
Metro: Lake (10 min), Meshcherskaya (D4) (10 min)


 Translate
 Русский