Provide viewing of site content and gaining access to functionality. This type of cookies is used only for the correct operation of the site and is not transferred to third parties. Disabling is impossible without disrupting the functioning of the site.
Analytical cookies
Help us improve the performance of the site, your experience of using the site and making it more convenient to use. The information that these types of cookies collect is aggregated and for this reason anonymous. Used to provide statistical indicators of site use without identifying users.
Advertising cookies
Allow us to reduce our marketing costs and improve user experience.
Realting.com uses cookies to improve your interaction with the website. You can configure which cookies will be saved on your device.
Learn more
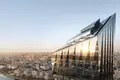
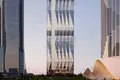
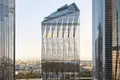
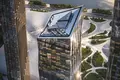
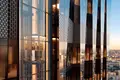
The multifunctional prime-class office complex is a 52-storey monolithic building with a height of 249.6 m and a total area of 190,600 sq. m. The architectural concept is based on the undulating plastic of the facades: expressive vertical faces form the folded silhouette of the tower, and the solid facade glazing emphasizes the modern appearance of the building. Passenger and freight elevators are installed in the complex.
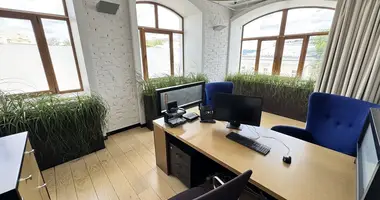
The project presents office space with a total rental area of 133,350 square meters. The area of the standard floor is about 3 000 square meters. m. The ceiling height reaches 3.8 m. Offices are transferred without finishing, with panoramic windows with a ventilation function and views of the Moscow City and the Moscow River. Modern engineering systems are provided in the premises: general ventilation, wiring of engineering communications to the premises, electric power at the rate of 0.1 kW per 1 sq. m.
The internal infrastructure of the complex is designed for autonomous work of employees and residents. On the first 2 floors there is a shopping gallery with commercial premises, on the top floor there is a panoramic restaurant. For car owners there is an underground parking for 7 levels.
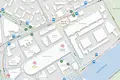
The office complex is located in Presnensky district of the Central Administrative District of Moscow, on the territory of the Moscow City business center. In 5-10 minutes on foot there are medical institutions, shops, cafes, pharmacies, ordering points, beauty salons, fitness clubs, Krasnogvardeysky ponds and Krasnaya Presnya Park. Nearby there are convenient exits to the TTK, Zvenigorod highway and Bagration Avenue. To the center of Moscow - 15 minutes by transport, to Sheremetyevo airport - 30 minutes. Business Center and Moscow City metro stations are available in 5 and 10 minutes walk respectively.
Object: Cesar Tauer
Body: 1
Room Nopom. 1-11
Appointment: Office
Finishing: No finishing.
Ventilation: Common-house
Type of contract: CPAI
Ceiling height: 3.8 m
Possible increase in area
Date of delivery: 12.2030
Metro: Business Center (11L) (5 min), Business Center (4L) (5 min), Business Center (8Al) (5 min), Moscow City (14L) (10 min), Moscow City (4L) (10 min)