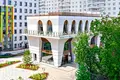
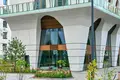
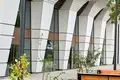
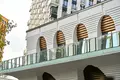
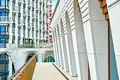
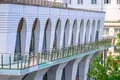
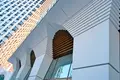
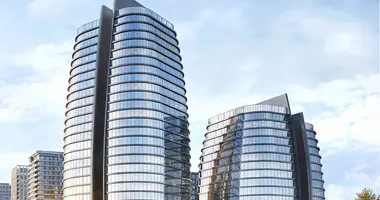
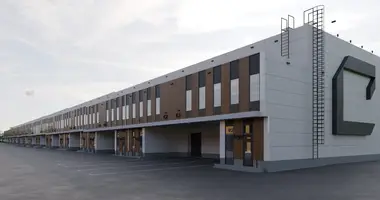
The business center was built on a monolithic construction technology with finishing of facades with combined materials. The architecture of the building consists of 2 volumes, made in the style of modern bionics with reference to the arched architecture of Ancient Rome - aqueducts and galleries. Passenger elevators are installed in the building.
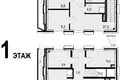
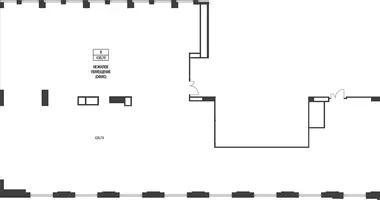
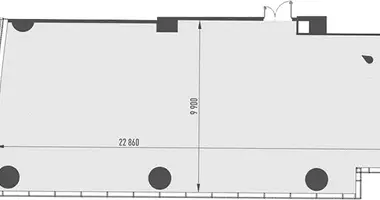
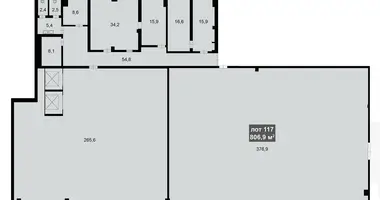
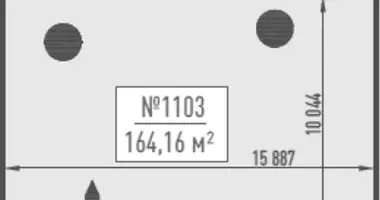
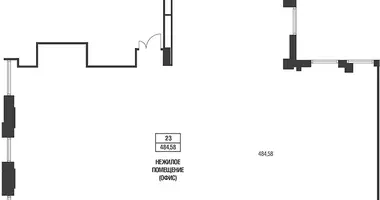
The project presents commercial blocks of free use of various configurations and areas, including options with terraces. The rooms are handed over with a clean finish. The ceiling height is from 4 to 8 m. Panoramic and showcase windows are installed. It is possible to replan and increase the area by combining blocks. Provides general ventilation, technological extraction, air conditioning systems, fire extinguishing and smoke removal. Technological ventilation has been implemented for catering operators. The pipes have been removed to the room. Available placement of signs on the facade of the building.
The business center is part of a residential quarter with 15,000 residents, the building is well visible from all sides. The facility is managed by Expert-Service. For owners, there is an investor club with the support of tenants, market analytics, business promotion among residents and the formation of a business community. Commercial premises have access to the SKY-park with an ice rink, which is the center of attraction for residents of the area. In the heart of the quarter is an educational cluster.
The project is located in the North-West Administrative District of Moscow, in the Khoroshovo-Mnevniki district. In 5-10 minutes on foot there are kindergartens, schools, medical institutions, shops, cafes, restaurants, beauty salons and fitness clubs. The business center is located at the intersection of major highways, which provides convenient transport accessibility. To TTK - 5 minutes by transport, to Moscow Ring Road - 10 minutes, to the center of Moscow - 20 minutes, to Sheremetyevo airport - 30 minutes. The People's Militia metro station is a 10-minute walk away.
Facility: Wellton Club
Body: 1
Space No.E1-3
Appointment: Free appointment
Finishing: Clean
Ventilation: Common-house
Sanuzel: Separate, Separate, Separate
Type of treaty: KP
Ceiling height: 4.0 m
Possible increase in area
Date of delivery: 09.2026
Metro: People's Militia (10 min)