Provide viewing of site content and gaining access to functionality. This type of cookies is used only for the correct operation of the site and is not transferred to third parties. Disabling is impossible without disrupting the functioning of the site.
Analytical cookies
Help us improve the performance of the site, your experience of using the site and making it more convenient to use. The information that these types of cookies collect is aggregated and for this reason anonymous. Used to provide statistical indicators of site use without identifying users.
Advertising cookies
Allow us to reduce our marketing costs and improve user experience.
Realting.com uses cookies to improve your interaction with the website. You can configure which cookies will be saved on your device.
Learn more
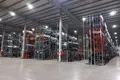
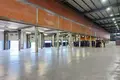
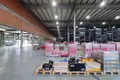
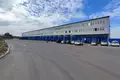
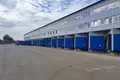
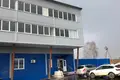
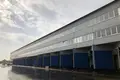
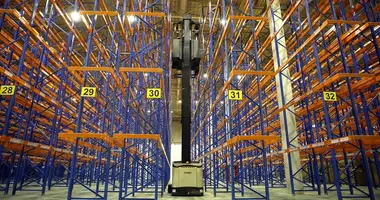
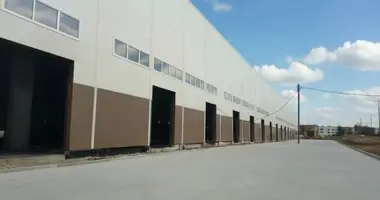
The warehouse part is one-storey, with a built-in block of administrative and household premises located on 2 and 3 floors.
The warehouse (1st floor) is cold. Useful area of the 1st floor: 17734.6 m2, including: warehouse 16466.4 m2, debarcade 1189.6 m2, other premises 78.6 m2.
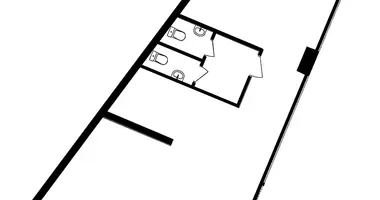
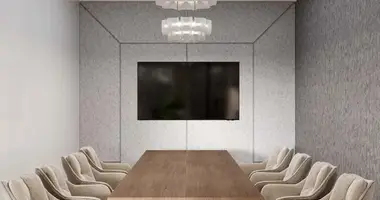
2nd floor. Total area of 1620.8 m2, usable area of 1522.7 m2. Corridor layout. Office premises (10 rooms, 2 bathrooms, shower room). The area of the rooms from 109.0 m2 to 135.5 m2. The height of the ceilings in the offices is 3.0 m, to the beam - 2.76 m.
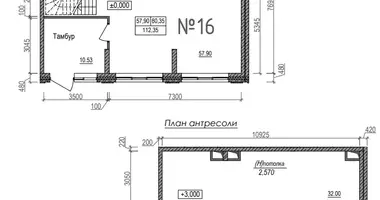
3rd floor. The total area is 1659.6 m2. The room has a free layout. The height of the ceiling is 3.6-3.8 m (the ceiling has a slope towards the windows). The height of the ceiling to the beams is 2.74 m. The load on the floor is 800 kg/m2.
ID: w14534