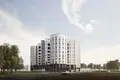
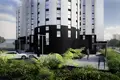
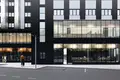
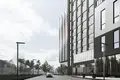
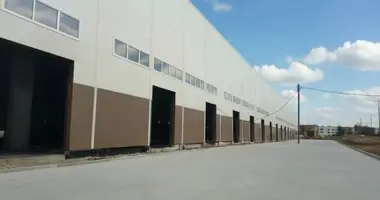
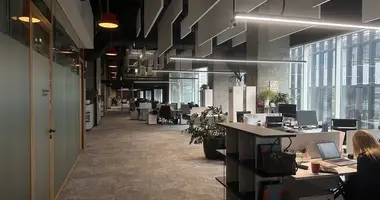
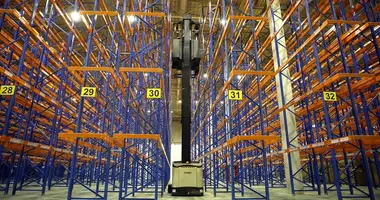
The industrial complex is represented by a 10-storey building built on monolithic technology. The facades are made using a hinged ventilated system with granite cladding. Office, production and warehouse spaces are combined in one building, which allows to optimize processes and reduce transaction costs. On the first floor, a lobby with a waiting area is equipped, passenger and freight elevators are installed. At the underground level there are storage rooms.
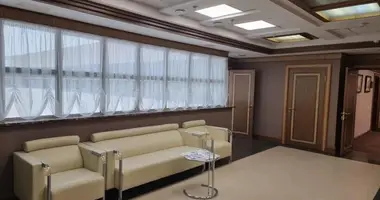
The project offers office, warehouse, production facilities, as well as free-purpose premises from 15 to 1,538 sq. m. Ceiling height varies from 2.6 to 3.85 m. On the first floors there are retail premises, on floors 2-6 - warehouses, small production blocks and offices, and on floors 7-10 - office space. In the premises there are windows, panoramic or enlarged windows, warehouse blocks are transmitted without windows. There are centralized ventilation and air conditioning systems, sprinkler fire extinguishing, as well as electricity capacity up to 80 W / sq. m in offices and 250 W / sq. m in retail. In the premises made clean finishing.
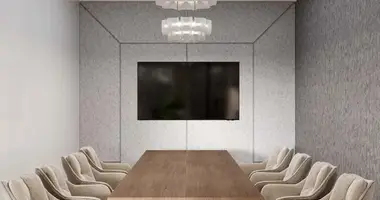
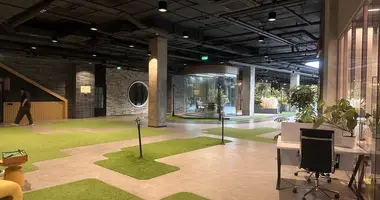
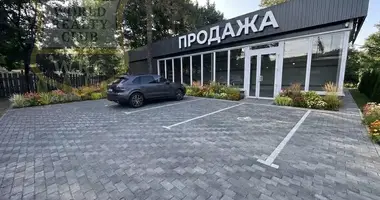
The territory of the complex is landscaped and landscaped, recreation areas are equipped. On each floor there are meeting rooms, acoustic cabins for telephone conversations and showers. There are common terraces on the roof for rest and work. Implemented a smart access system to the building. Convenient logistics is organized on the territory, transport to all levels of the industrial block is provided. For owners of cars and motor vehicles there is an underground parking with electric charging stations.
The project is located on Altufievskoye highway, in an area with active development and a formed business environment. Within a radius of 5-10 minutes on foot - medical and educational institutions, shops, cafes, restaurants, beauty salons, fitness clubs, in 15-20 minutes - Beskudnikovsky Boulevard and Svyatoslav Fedorov Park. Travel time to the TTK congress is 15 minutes by transport, to the center of Moscow - 30 minutes, to Sheremetyevo airport - 35 minutes. To the station MCD-1 Degunino - 5 minutes walk.
Object: IFC HALO
Body: 1
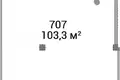
Room 707
Appointment: Office
Finishing: Cleaning
Ventilation: Common-house
Type of contract: CPAI
Ceiling height: 3.76 m
Date of delivery: 12.2027
Metro: Degunino (D1) (5 min)