Provide viewing of site content and gaining access to functionality. This type of cookies is used only for the correct operation of the site and is not transferred to third parties. Disabling is impossible without disrupting the functioning of the site.
Analytical cookies
Help us improve the performance of the site, your experience of using the site and making it more convenient to use. The information that these types of cookies collect is aggregated and for this reason anonymous. Used to provide statistical indicators of site use without identifying users.
Advertising cookies
Allow us to reduce our marketing costs and improve user experience.
Realting.com uses cookies to improve your interaction with the website. You can configure which cookies will be saved on your device.
Learn more
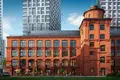
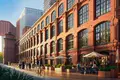
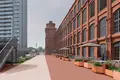
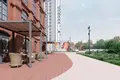
The creative business center is located in an atmospheric historical building - the main building of the Moscow Wool Weaving Manufactory of 1900. In this factory, innovative practices were introduced and wool fabrics were produced. Now the building is an object of cultural heritage with original architecture. The walls are made of original red bricks of the late XIX – early XX century, the windows are decorated with arched jumpers and pilasters. Offices occupy 2 floors of the building, a retail gallery is located on 2 floors. In the business center, a lobby with a mature design code was created: a preserved authentic brick, a reception rack made of marble, woven tapestries and porcelain.
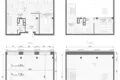
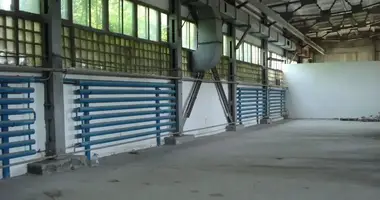
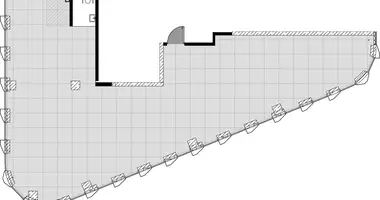
A wide range of offices ranging from 29.1 to 246 square meters is available with free layouts and ceilings from 4 m high. There are lots with ready-made mezzanine, which occupy up to 40% of the ground floor area. Mansard windows are provided for natural lighting. The historic water tower has an office with an exclusive layout, 2 mezzanine and ceilings up to 7.3 m high. Options for unification are available. Lots are equipped with supply and exhaust ventilation, central air conditioning and Internet. In most offices, a kitchen or bathroom can be arranged. Retail rooms with an area of 24 square meters are also available with free layouts and ceilings with a height of 3.2 to 4 meters. The lots on the first floor have a separate entrance from the street, summer terraces and places for signs on the facade. There is a 2-storey space under a cafe-dining area of 320 square meters. m with a dining room, its own terrace and 2 entrances. Lots are equipped with air conditioning and ventilation systems, a service elevator and Internet are provided.
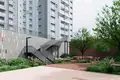
The territory of the business center is landscaped: a secluded recreation area is organized, places for scooters and bicycles are equipped. For car owners there is a protected parking.
The business center is located in the existing area with a developed infrastructure, on the Kutuzovsky direction, between Moscow City and Skolkovo. Nearby is the natural reserve Valley of the Setun River with an area of 696 hectares. In 5 minutes walk there is a fitness club with a swimming pool, cafes, shops and beauty salons, which forms a constant pedestrian traffic. To the Davydkovo metro station - 10 minutes by transport, to the center of Moscow - 20 minutes, to the Vnukovo airport - 25 minutes.
Object: Creative business center Manufactory XIX
Body: 1
Room No. O49
Appointment: Office
Finishing: No finishing.
Ventilation: Individual
Type of contract: CPAI
Ceiling height: 3.08–7.28 m
Possible increase in area
Date of delivery: 12.2027
Metro: Davydkovo (10 min)