Provide viewing of site content and gaining access to functionality. This type of cookies is used only for the correct operation of the site and is not transferred to third parties. Disabling is impossible without disrupting the functioning of the site.
Analytical cookies
Help us improve the performance of the site, your experience of using the site and making it more convenient to use. The information that these types of cookies collect is aggregated and for this reason anonymous. Used to provide statistical indicators of site use without identifying users.
Advertising cookies
Allow us to reduce our marketing costs and improve user experience.
Realting.com uses cookies to improve your interaction with the website. You can configure which cookies will be saved on your device.
Learn more
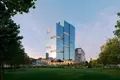
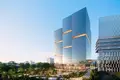
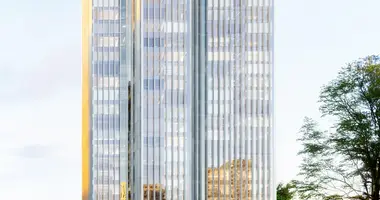
Class A business center is a building of variable storeys up to 23 floors. The architectural concept was developed by IND Architects. The building is made according to monolithic technology with facade glazing. There's a freight elevator inside. In the entrance groups, multi-world design lobbies are equipped for recreation and meetings.
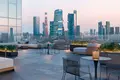
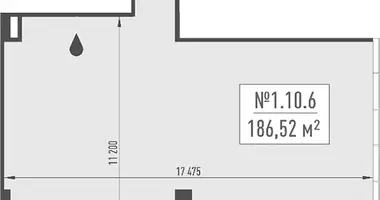
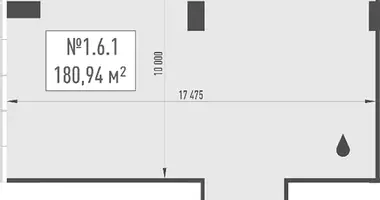
The project offers office blocks with an area of 32 square meters. m and commercial premises for free use from 13 square meters. m. The height of ceilings in offices is 3.65 m, in free-purpose premises - from 4.05 to 6.5 m. In office blocks, panoramic windows with a ventilation function are installed, in free-purpose premises - showcase windows. Step of columns - 8.4 m. Possible redevelopment and increase the area of the premises. There are offices with access to terraces and with views of Moscow City. Ventilation is common, pipe wiring is performed to the room. There is a wet spot in all rooms.
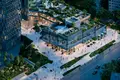
The complex has conference rooms and meeting rooms. A three-level underground parking with chargers for electric vehicles, parking spaces and a car wash, as well as ground parking. On the territory there is a street amphitheater, workout areas, green areas and general landscaped terraces. Internal and external round-the-clock video surveillance is conducted. The order is monitored by a professional management company.
The business center is located in Khoroshevsky district of Moscow, on the territory of the Big City - a public business center with an area of 3,200 hectares. In 5 minutes on foot there are metro stations Khoroshevskaya, Polezhaevskaya and MCC Khoroshvo, in 10 minutes - Birch Grove Park. Paveletsky Business District, Moscow City and Leningrad Business Corridor are available in 15 minutes by transport, 20 minutes to the center of Moscow, 35 minutes to Sheremetyevo Airport.
Object: ASpace Business Center Khoroshevskaya
Body: 1
Room 9.11
Appointment: Office
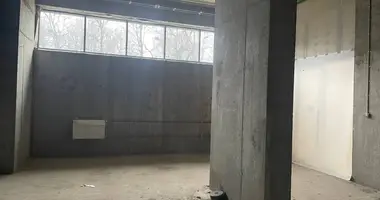
Finishing: No finishing.
Ventilation: Common-house
Type of contract: DDU
Ceiling height: 3.65 m
Possible increase in area
Date of delivery: 12.2027
Metro: Khoroshevskaya (5 min), Polezhaevskaya (5 min), Khoroshvo (5 min)