Provide viewing of site content and gaining access to functionality. This type of cookies is used only for the correct operation of the site and is not transferred to third parties. Disabling is impossible without disrupting the functioning of the site.
Analytical cookies
Help us improve the performance of the site, your experience of using the site and making it more convenient to use. The information that these types of cookies collect is aggregated and for this reason anonymous. Used to provide statistical indicators of site use without identifying users.
Advertising cookies
Allow us to reduce our marketing costs and improve user experience.
Realting.com uses cookies to improve your interaction with the website. You can configure which cookies will be saved on your device.
Learn more
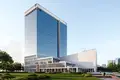
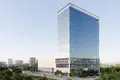
The project is a business center of class B+. The height of the building is 23 floors, on which 123 diverse offices are located. The architectural concept of the business center was developed jointly with the IQ bureau. The building is equipped with a modern supply and exhaust ventilation system and a chiller-fan coil air conditioning system. The office block provides 7 high-speed elevators. Access to the building is carried out by maps, through a mobile application and a facial recognition system.
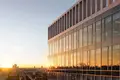
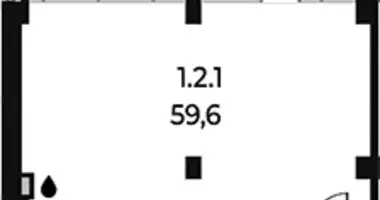
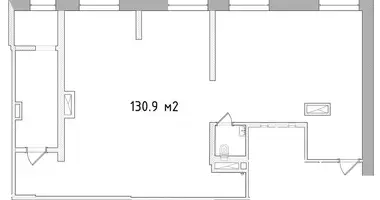
The project presents options for office space ranging from 41.7 to 1,397.9 square meters. In addition, there is the possibility of combining several adjacent rooms. On floors 6 to 8, offices with finished finishes are offered. The offices have designed panoramic windows that will provide a comfortable level of insolation.
From 1 to 5 floors of the building occupies an infrastructure block accessible to both residents and visitors of the business center, it houses: a shopping center with a supermarket, food hall, restaurant, medical and sports centers. On floors 6 to 23 there is an office block, the entrance to which is through a dedicated reception area on the 1st floor. On the underground level there is a heated parking for 179 seats, 170 of which are equipped with a two-level mechanized Klaus parking system. The parking is accessible by elevator from all floors.
The business center is located in the Obruchevsky district, in an actively developing business cluster. In the location there are trade and business centers, offices of large oil and gas companies and research institutes: Market on Leninsky, RIO Leninsky and Kaluga shopping center, Research Institute of Communication and Control Systems, Institute of Space Research of the Russian Academy of Sciences, Gazprom Transgaz and Gazprom Telecom. The location is characterized by excellent transport accessibility. Within walking distance of 2 metro stations: Vorontsovskaya and Kaluga. Departure to MKAD and TTK in 10 minutes by transport. The business center is located immediately between 3 major highways: Trade Union Street, Obruchev Street and Leninsky Prospekt.
Object: Level Work Vorontsovskaya
Body: 1
Room 34
Appointment: Office
Finishing: Clean
Ventilation: Common-house
Type of contract: CPAI
Ceiling height: 3.7 m
Possible increase in area
Date of delivery: 12.2026
Metro: Vorontsovskaya (5 min), Kaluga (5 min)