Provide viewing of site content and gaining access to functionality. This type of cookies is used only for the correct operation of the site and is not transferred to third parties. Disabling is impossible without disrupting the functioning of the site.
Analytical cookies
Help us improve the performance of the site, your experience of using the site and making it more convenient to use. The information that these types of cookies collect is aggregated and for this reason anonymous. Used to provide statistical indicators of site use without identifying users.
Advertising cookies
Allow us to reduce our marketing costs and improve user experience.
Realting.com uses cookies to improve your interaction with the website. You can configure which cookies will be saved on your device.
Learn more
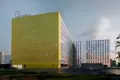
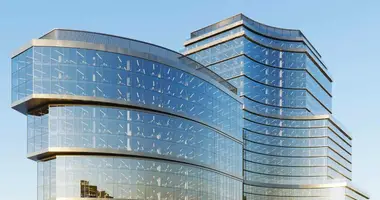
High-tech industrial complex of class A is an 8-storey building of panel type with conceptual design of entrance groups and common areas. The project has 19 industrial elevators, including a super lift with a carrying capacity of up to 8 tons, which ensures efficient vertical logistics.
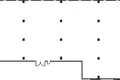
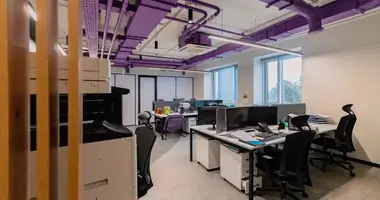
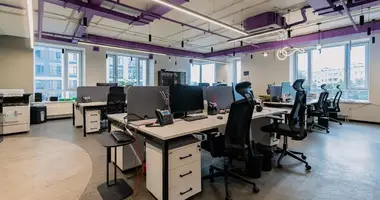
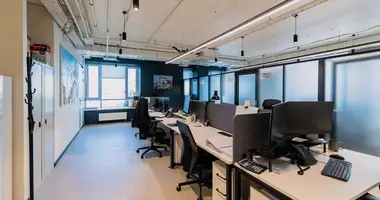
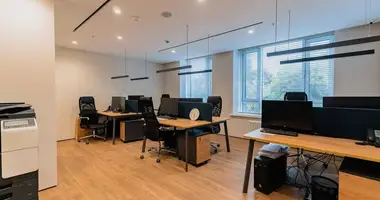
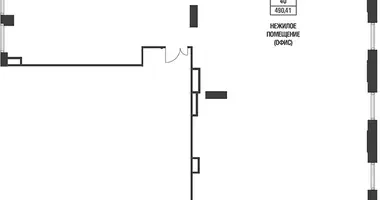
The project has commercial premises from 20 to 5 000+ sq. m. It is possible to organize both production and storage spaces. The height of the ceilings reaches 8 meters, the step of the columns is 6 by 12 meters. Enlarged windows are installed in production units. The premises go without finishing, wiring of engineering communications is provided, redevelopment and consolidation of areas are allowed. Forced ventilation with a natural exhaust circuit.
On the territory of the complex there is a professional management company with an extended range of services. 36 docks for loading and unloading were organized, multi-level parking and covered parking area for more than 350 cars were equipped. For employees and tenants, a dining room, cafeteria, medical center, office and meeting spaces are available. The facility is equipped with security systems, including round-the-clock video surveillance and sprinkler fire extinguishing.
The project is located in the area of South Tushino in the north-west of Moscow. Within a radius of 5-15 minutes, shops, pharmacies, cafes, restaurants, sports complexes, a swimming pool, the embankment of the Skhodnensky Canal and city parks are available on foot. In 10 minutes by transport there is an exit to the Volokolamsk highway, from where you can reach the TTK in 25 minutes, and in 40 minutes - to the center of the capital. A 15-minute walk is the Skhodnenskaya metro station.
Object: Level Work Freedoms
Corps: G1
Room 1-6-3
Purpose: Production
Finishing: No finishing.
Ventilation: Individual
Type of contract: CPAI
Ceiling height: 4.5 m
Possible increase in area
Date of delivery: 12.2028
Metro: Skodnenskaya (15 min)