Provide viewing of site content and gaining access to functionality. This type of cookies is used only for the correct operation of the site and is not transferred to third parties. Disabling is impossible without disrupting the functioning of the site.
Analytical cookies
Help us improve the performance of the site, your experience of using the site and making it more convenient to use. The information that these types of cookies collect is aggregated and for this reason anonymous. Used to provide statistical indicators of site use without identifying users.
Advertising cookies
Allow us to reduce our marketing costs and improve user experience.
Realting.com uses cookies to improve your interaction with the website. You can configure which cookies will be saved on your device.
Learn more
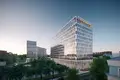
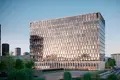
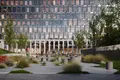
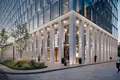
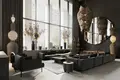
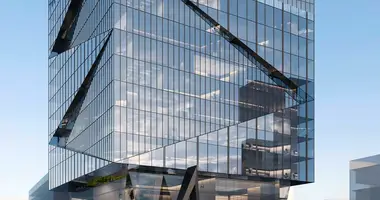
The 13-floor building with panoramic glazing is a project of the legendary architectural bureau Tsimailo Lyashenko and partners. The design of the lobby was designed by the famous bureau of Natalia Belonogova. The interiors of public spaces are decorated with paintings, art objects, chandeliers with natural ornamentation, natural wood benches and vases with the texture of raw stone. All furniture items are made according to individual design. In the double-light lobby there are recreation areas, cafes and convenient negotiation rooms. The shopping gallery, located on the first floors, is a unique space with panoramic windows, which will combine a number of boutiques, cafes, beauty salons, shops and other services.
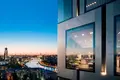
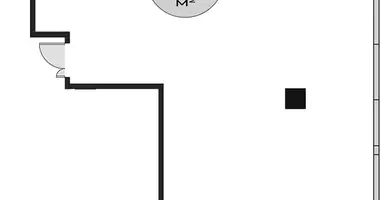
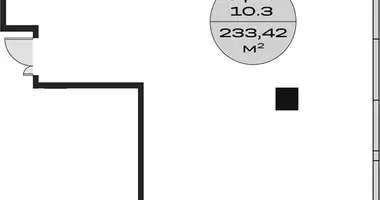
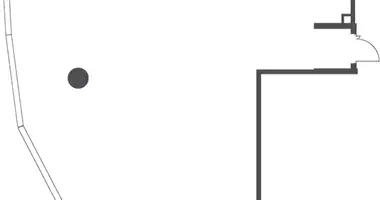
The project offers office space ranging from 53 square meters. m to floors as a whole. On the 13th floor there are exclusive offices with a terrace. The premises have a comfortable floor depth of up to 18 meters and good space insolation. The height of the ceilings of standard floors is 3.8 meters, the pitch of the columns in the object is 8.4×8.4. The panoramic windows of the offices offer views of the Moscow River, the Novospassky Monastery and the unique landscape design of the courtyard.
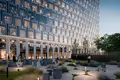
On the territory of the business center, a conceptual improvement was performed with many green areas for recreation, places for working in the open air, gazebos and table tennis grounds. The project provides an underground parking for 175 seats, equipped with chargers for electric vehicles, as well as a guest parking and a place to stop a taxi.
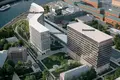
The business center is located in Danilovsky district, on the first line of the Moscow River. Paveletsky business district is the second largest cluster after Moscow City. The location is being actively transformed and built up with new residential areas, as well as infrastructure facilities. Paveletskaya metro 15 minutes walk, public transport stop 5 minutes, Garden Ring 1.4 km.
Object: Opus Business Center
Body: 1
Room 2041
Appointment: Office
Finishing: No finishing.
Ventilation: Common-house
Type of contract: DDU
Ceiling height: 3.8 m
Possible increase in area
Date of delivery: 09.2026
Metro: Paveletskaya (5L) (15 min)