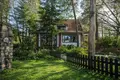
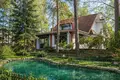
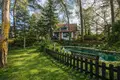
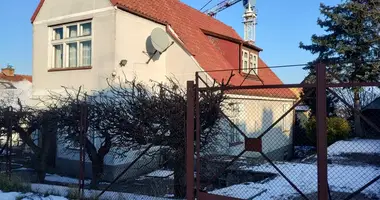
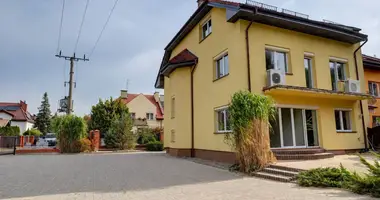
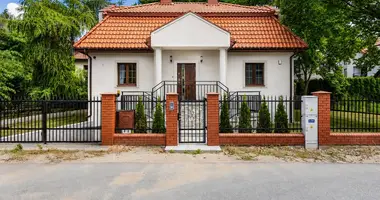
For sale: a 287 m² detached house on a wooded 2,184 m² plot in a quiet, green part of Falenica (Wawer), ul. Filmowa. The house was built in 1985, later extended, and the day area was modernised in 2008.
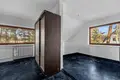
The house needs renovation and upgrading to modern standards. Its strengths are its scale, functional layout, solid structure and the possibility of designing the interiors to your own needs, surrounded by a mature garden.
Key facts:
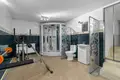
Basement: full basement with high rooms — space for e.g. a gym, sauna, home cinema, recreation room, laundry, workshop or utility rooms.
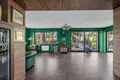
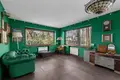
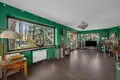
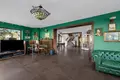
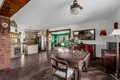
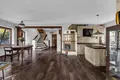
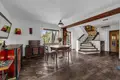
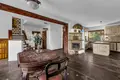
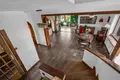
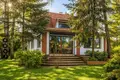
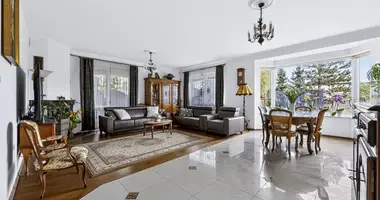
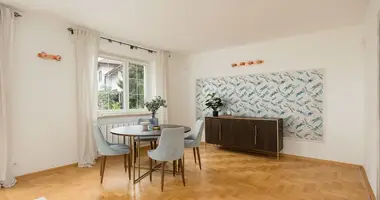
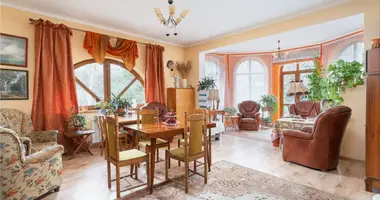
Ground floor: a high, well-lit living room with large windows onto the garden, a kitchen with a window combined with the dining room, fireplace, library, cloakroom, separate office area, and a former garage room — insulated, with windows, usable as a home office or business space. Exits from the day area to the terrace and garden.
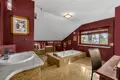
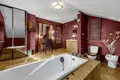
First floor: master bedroom, two additional rooms, a large bathroom and two balconies overlooking greenery.
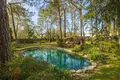
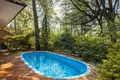
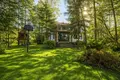
Plot and garden: a forest-like plot — mature trees, including old pines, provide privacy. On the property: terrace, wooded garden, swimming pool, large pond with a fountain, gazebo with a kitchen area, recreation area and garden irrigation system.
Location: Falenica is a quiet, green part of Warsaw. Nearby: SKM/KM station and bus stops, schools and kindergartens, shops and supermarkets, the Falenica bazaar, a local cinema and cafés, sports facilities (incl. OSiR Wawer), forests and green areas.
Legal status: ownership.
Price: 2,580,000 PLN.
We invite you to a viewing — we will be happy to show you the house and answer your questions.