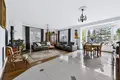
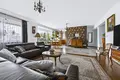
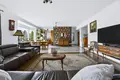
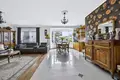
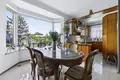
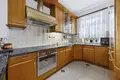
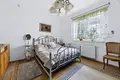
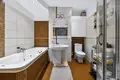
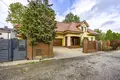
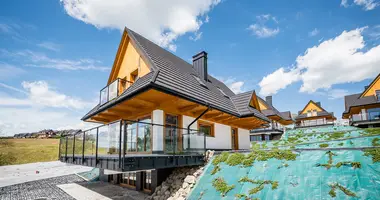
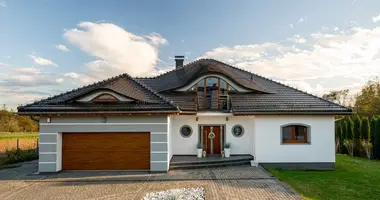
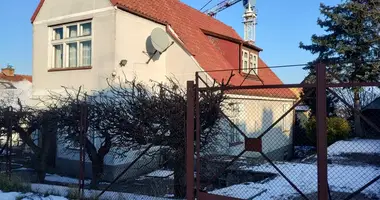
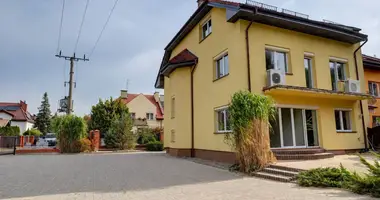
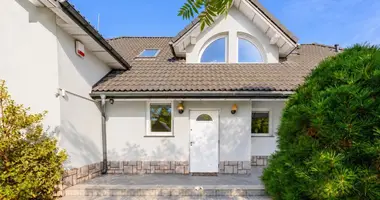
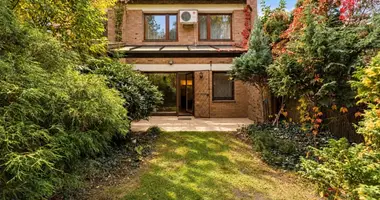
For sale: a detached house of 331.24 m² (289.06 m² of usable area) on a green 956 m² plot in Marki. Built in 2007.
The house's greatest asset is its functional and flexible layout. It can serve one large family, several generations under one roof, or combine living with professional use.
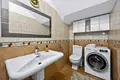
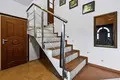
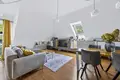
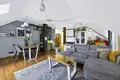
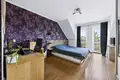
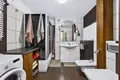
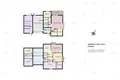
Layout: the main part of the house comprises a spacious ground floor and a high usable attic floor. Both levels can form one comfortable space or function as two separate living zones — for example, parents on the ground floor and adult children in the attic. The house has 3 bathrooms.
Part with a separate entrance: a two-level part of the house of approx. 50 m² with its own entrance and its own section of the garden. It can be an independent flat for a family member or a place to run a business, e.g. an office, studio or consulting room.
Additional approx. 40 m²: above the garage, on the mezzanine level, there is a space currently used as a shared playroom — it can serve, for example, as a home gym, studio or recreation room.
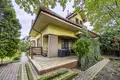
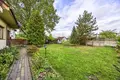
Garden: a 956 m² plot with plenty of planting, a garden gazebo and a tool shed — room for family gatherings, playing with children and relaxing.
Parking: two garages within the building and additional parking spaces on the property.
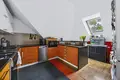
Condition: needs renovation — some rooms require modernisation, which lets you refresh and arrange the interiors to your own taste and needs. The house is sold furnished. Intercom.
Available from 01.12.2026.
Price: 2,499,000 PLN.
We invite you to a viewing — we will be happy to show you the house and answer your questions.